3D rendering · Home
Beige and light wood home
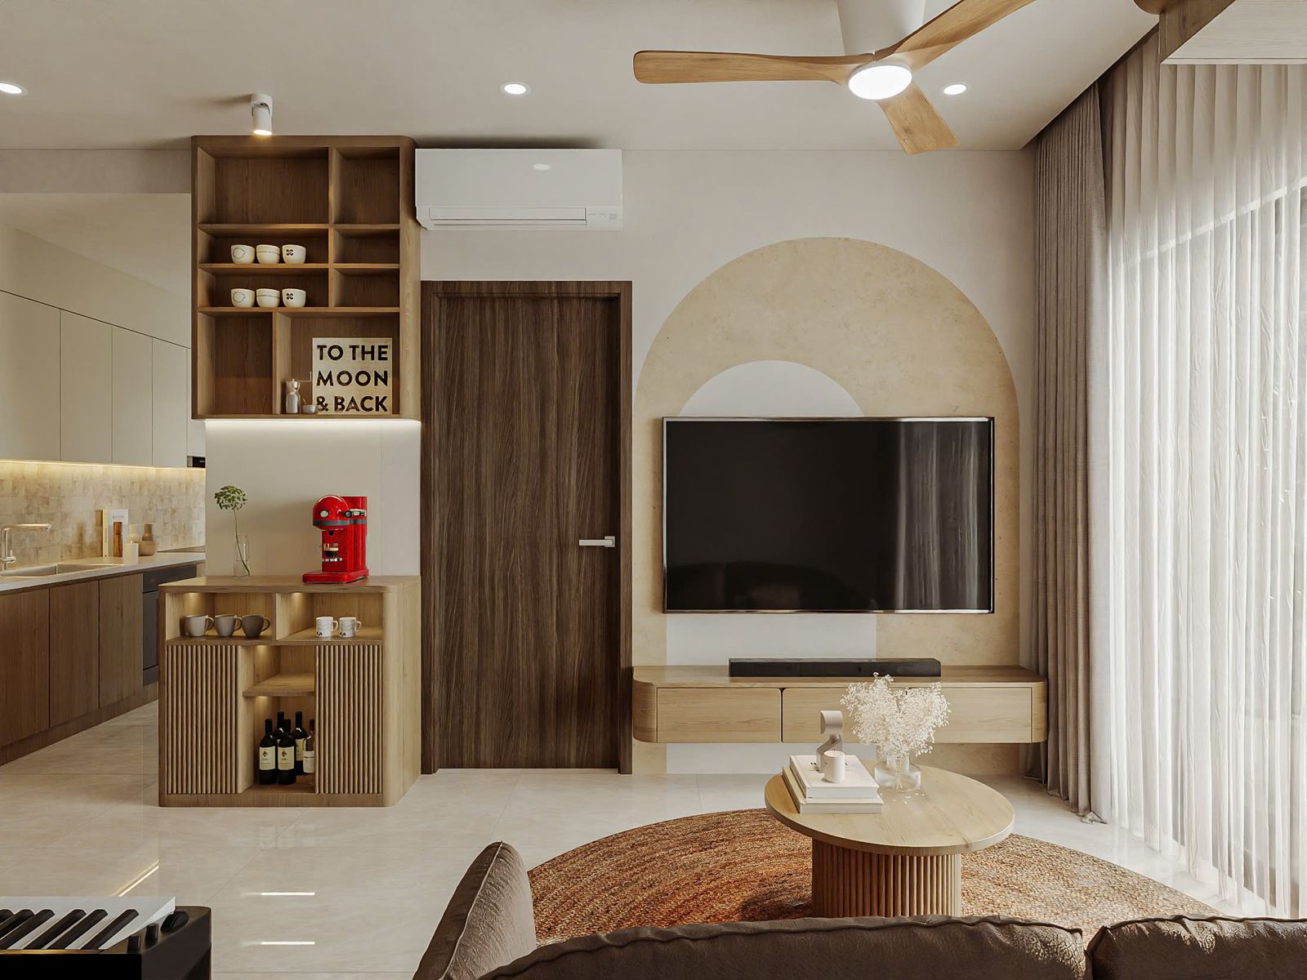
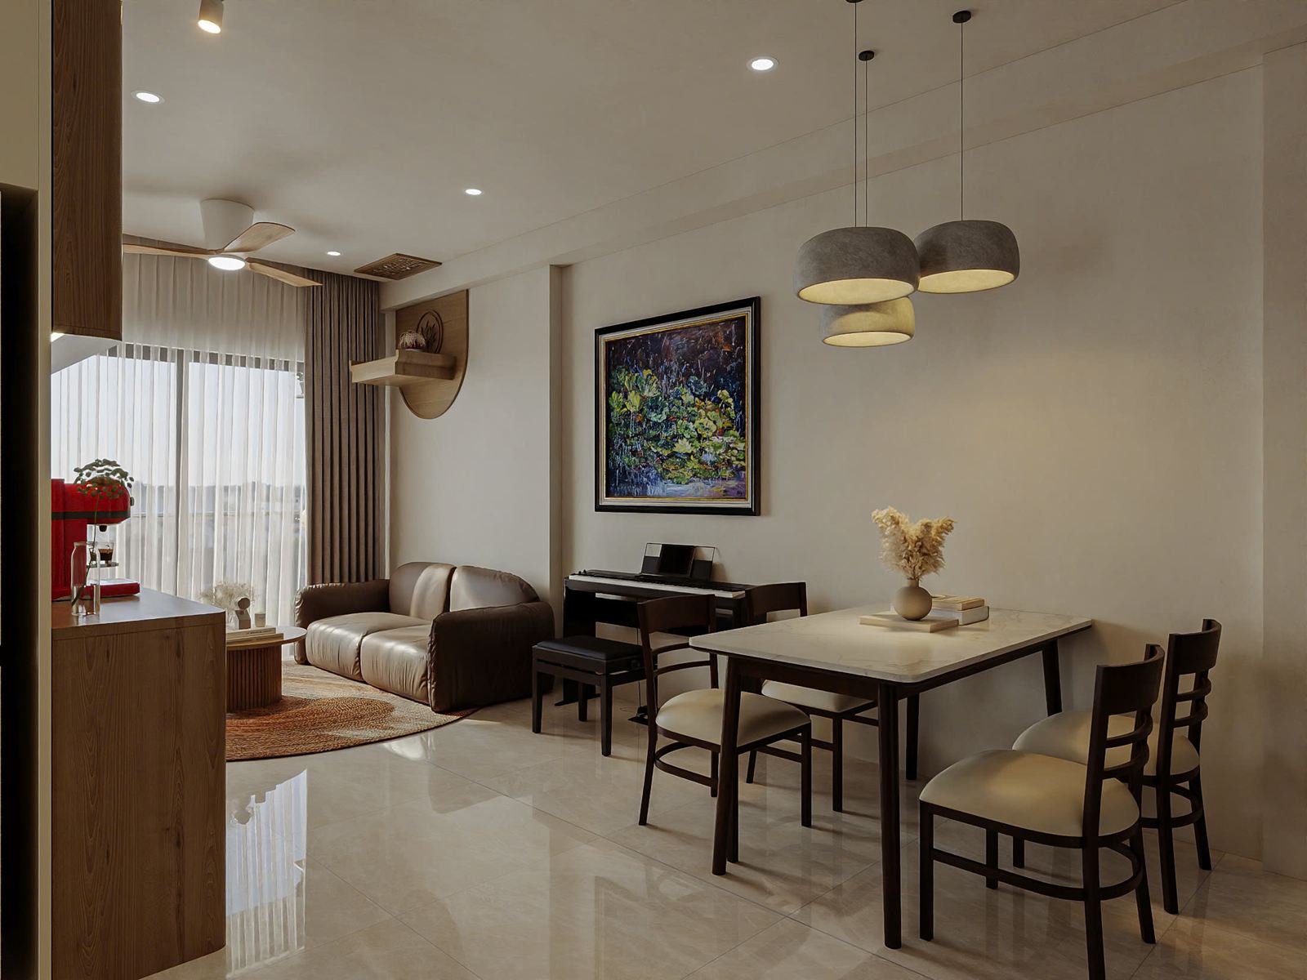
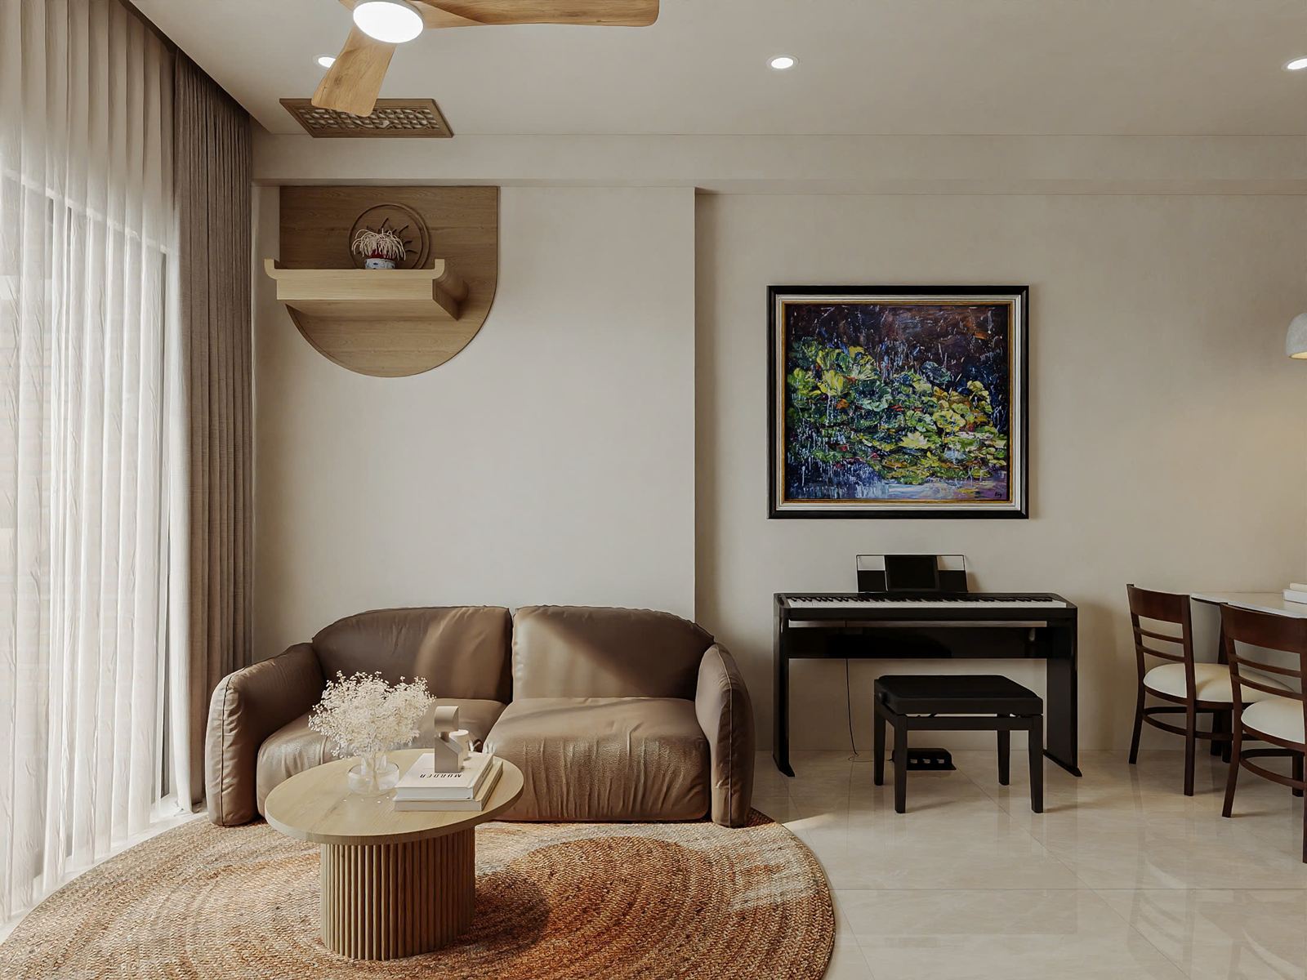
Interior design proposal for a home in beige and light wood grain, covering the living room, kitchen, entrance shoe cabinet and bedrooms.
The images on this page are 3D renderings of the design proposal, not photos of a finished project.
- Project type
- Home
- Images
- 3D rendering of the design proposal
About the proposal
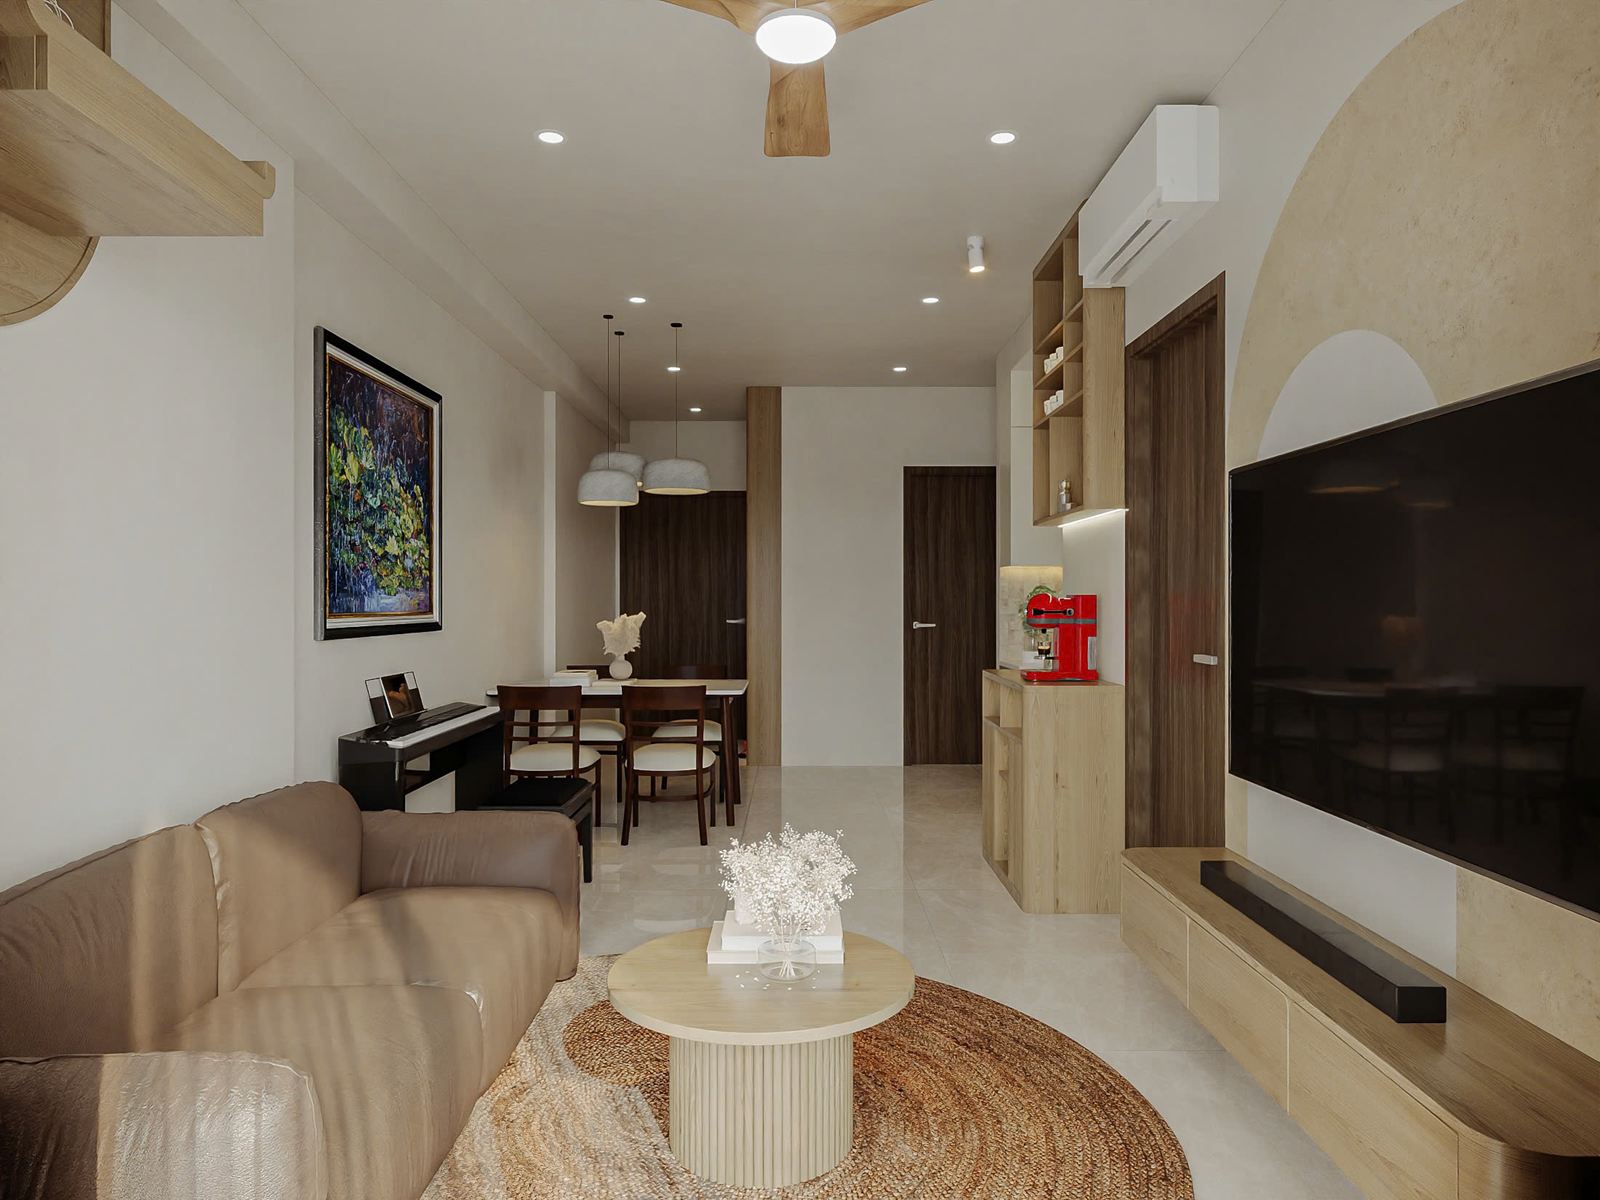
The design uses beige and light wood grain as the main colors, with dark brown wood grain on the entrance cabinets. The TV wall is clad with arched panels, with a wall-hung unit below.
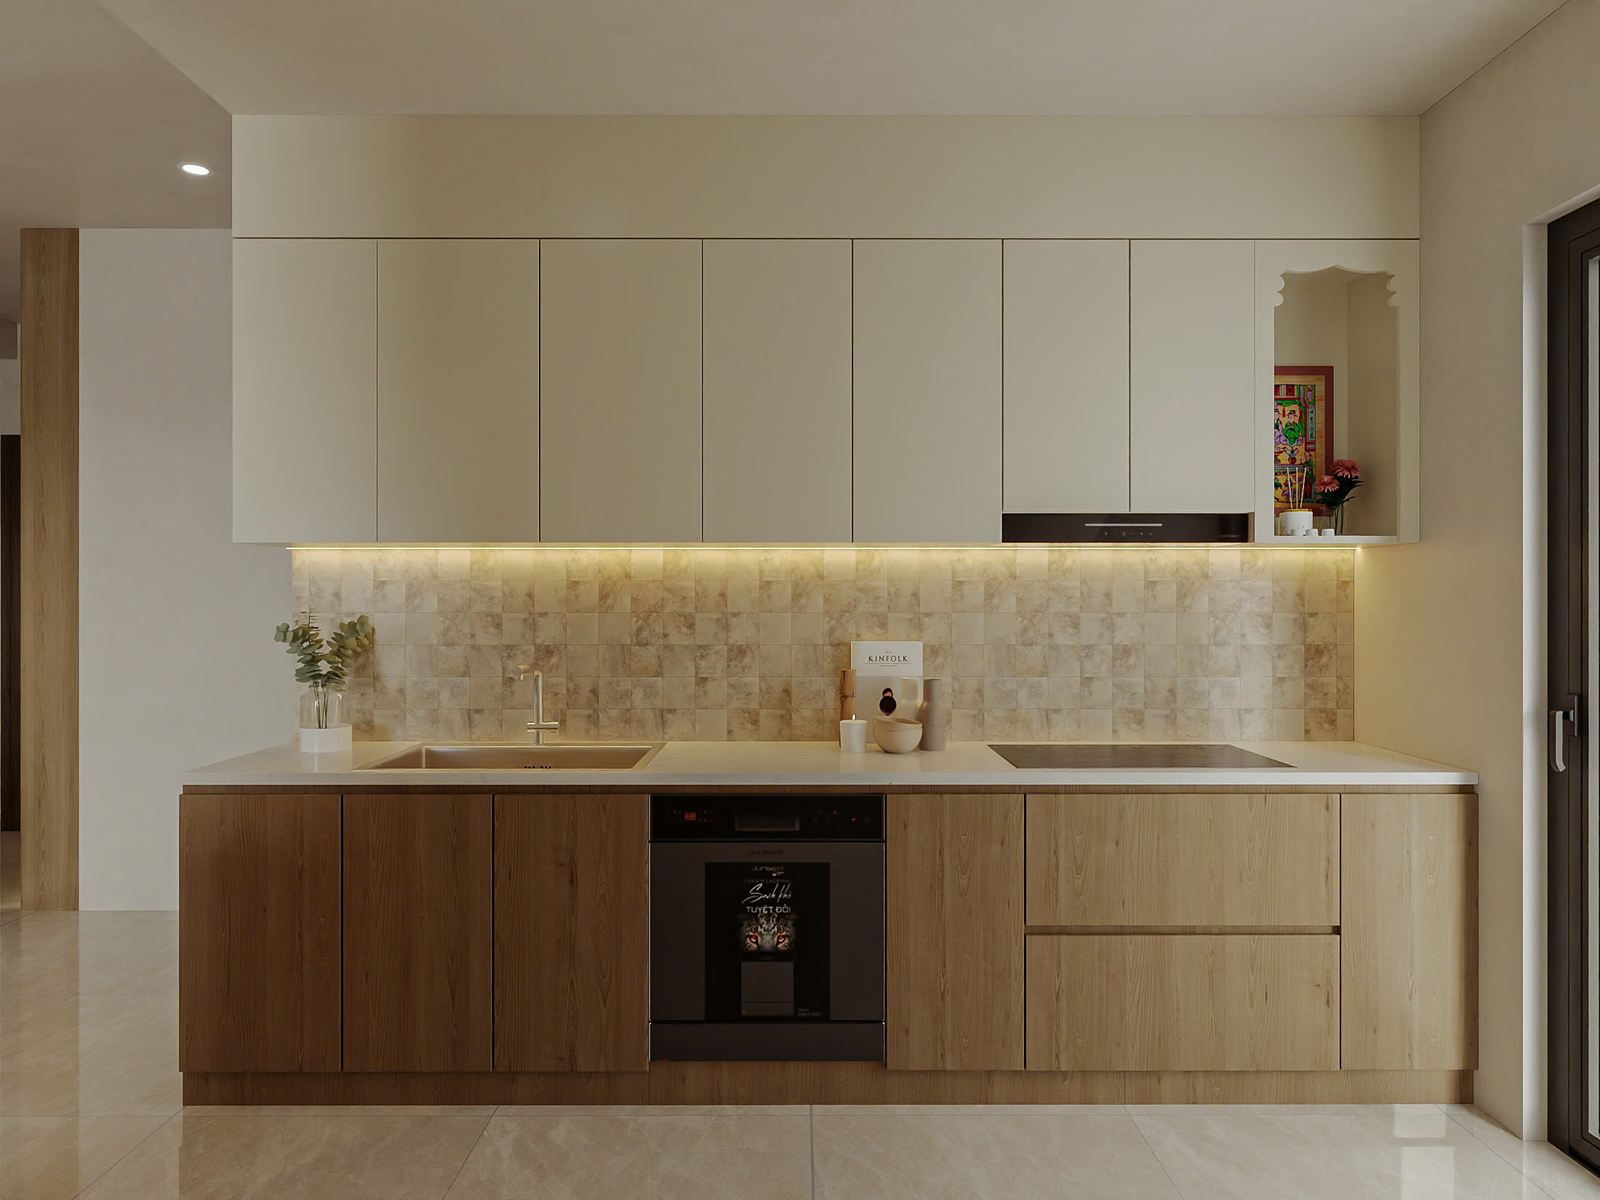
Next to the living room is a small counter with open shelves above. The kitchen has white wall cabinets up to the ceiling and light wood-grain base cabinets with a built-in oven.
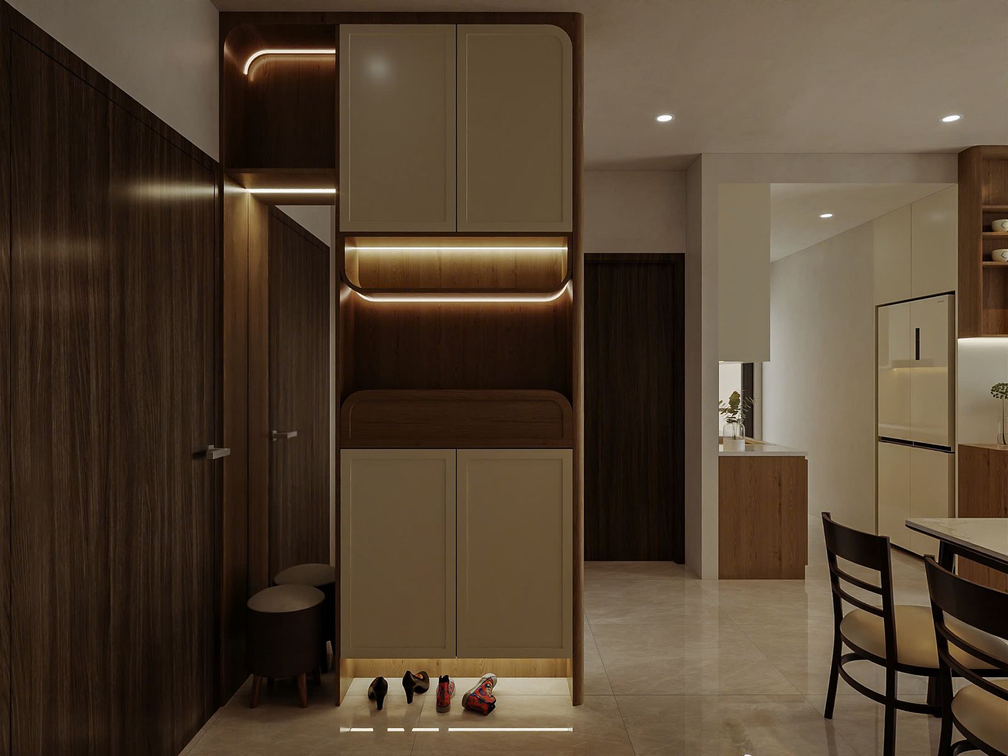
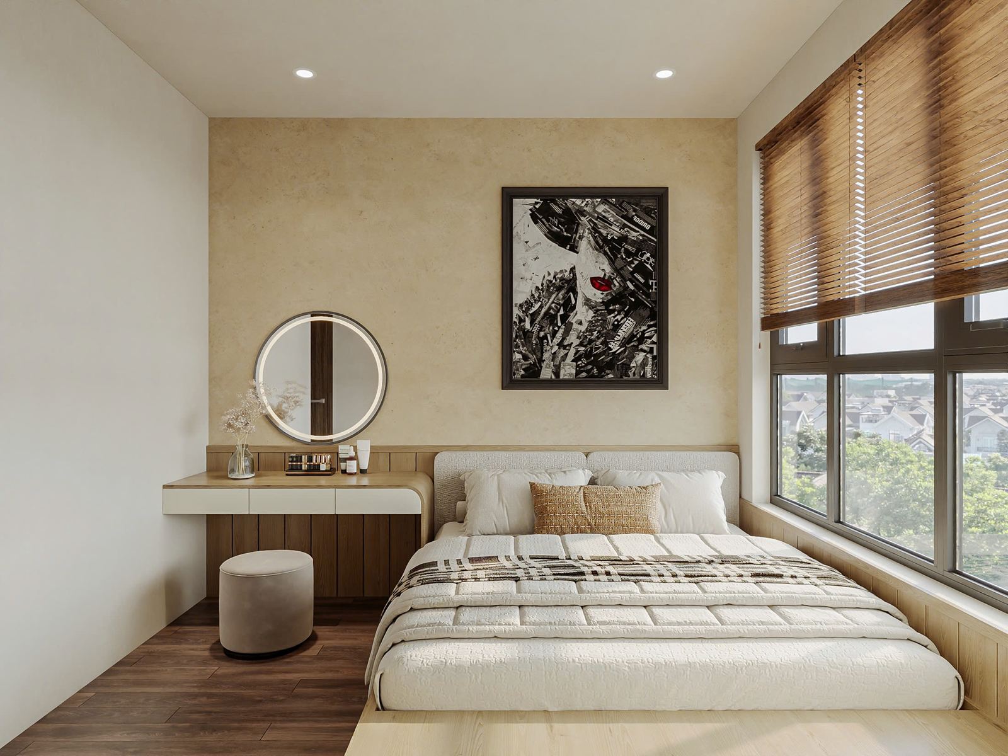
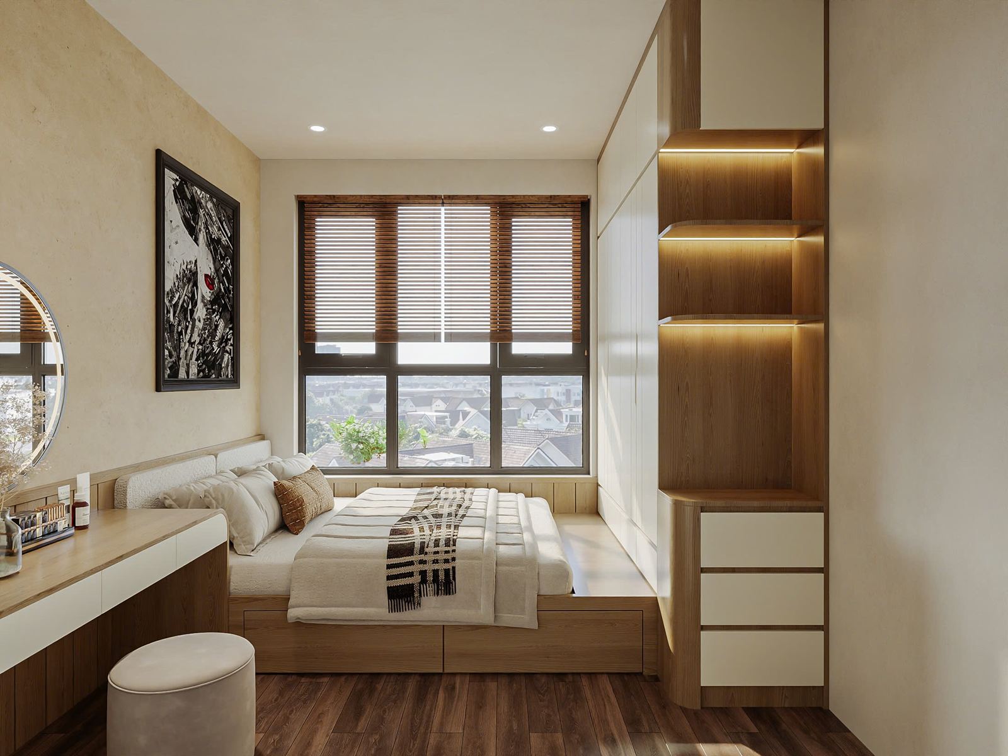
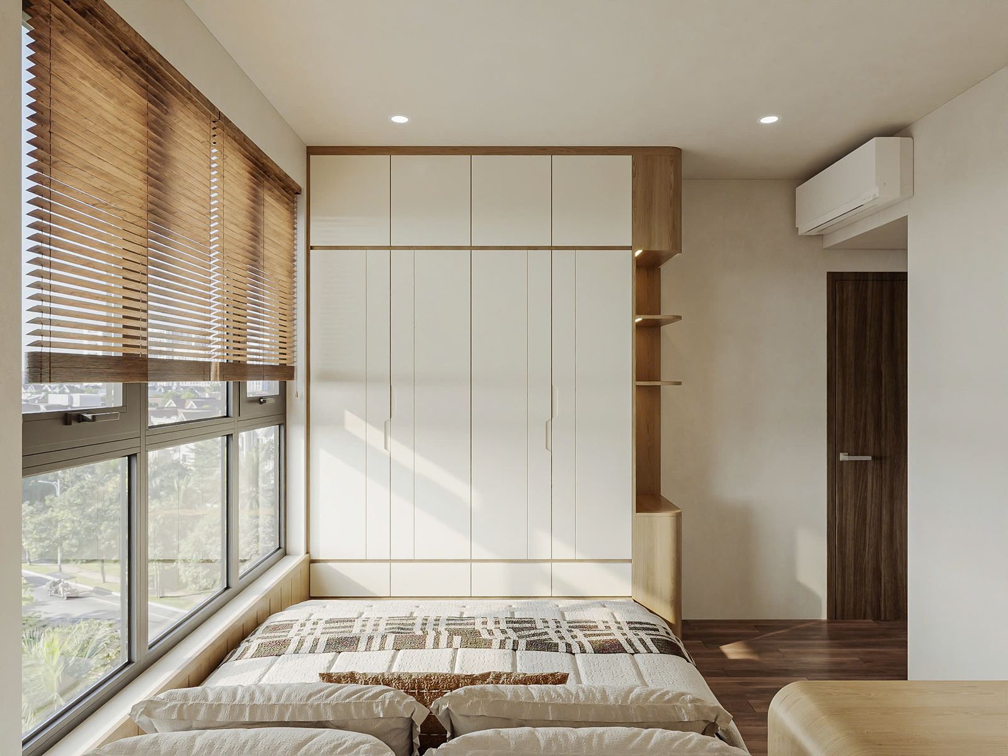
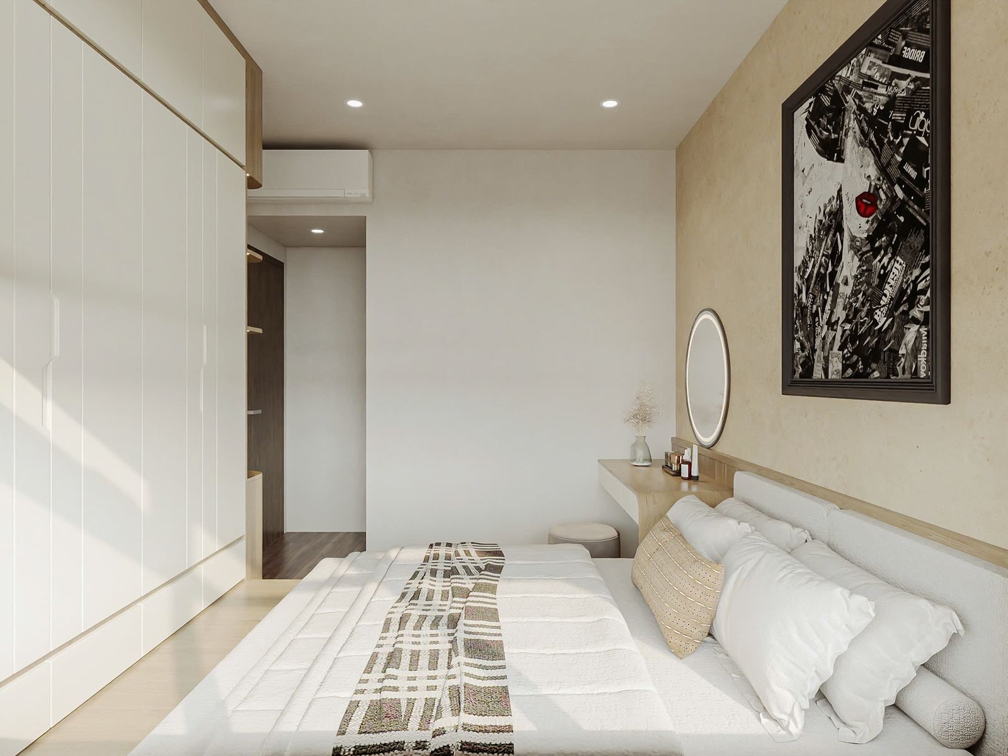
The shoe cabinet at the entrance goes up to the ceiling and has lit storage niches. The bedroom has a platform bed, a dressing table beside the bed and a white floor-to-ceiling wardrobe.
Renderings of the proposal
Items in the proposal
- Wall panels and wall-hung TV unit
- Small counter and open shelves
- Kitchen cabinets
- Floor-to-ceiling shoe cabinet
- Platform bed and dressing table
- Floor-to-ceiling wardrobe
Next projectHouse in Mỹ ThoHome · Mỹ Tho · 2022