3D rendering · Home
Home with a shop
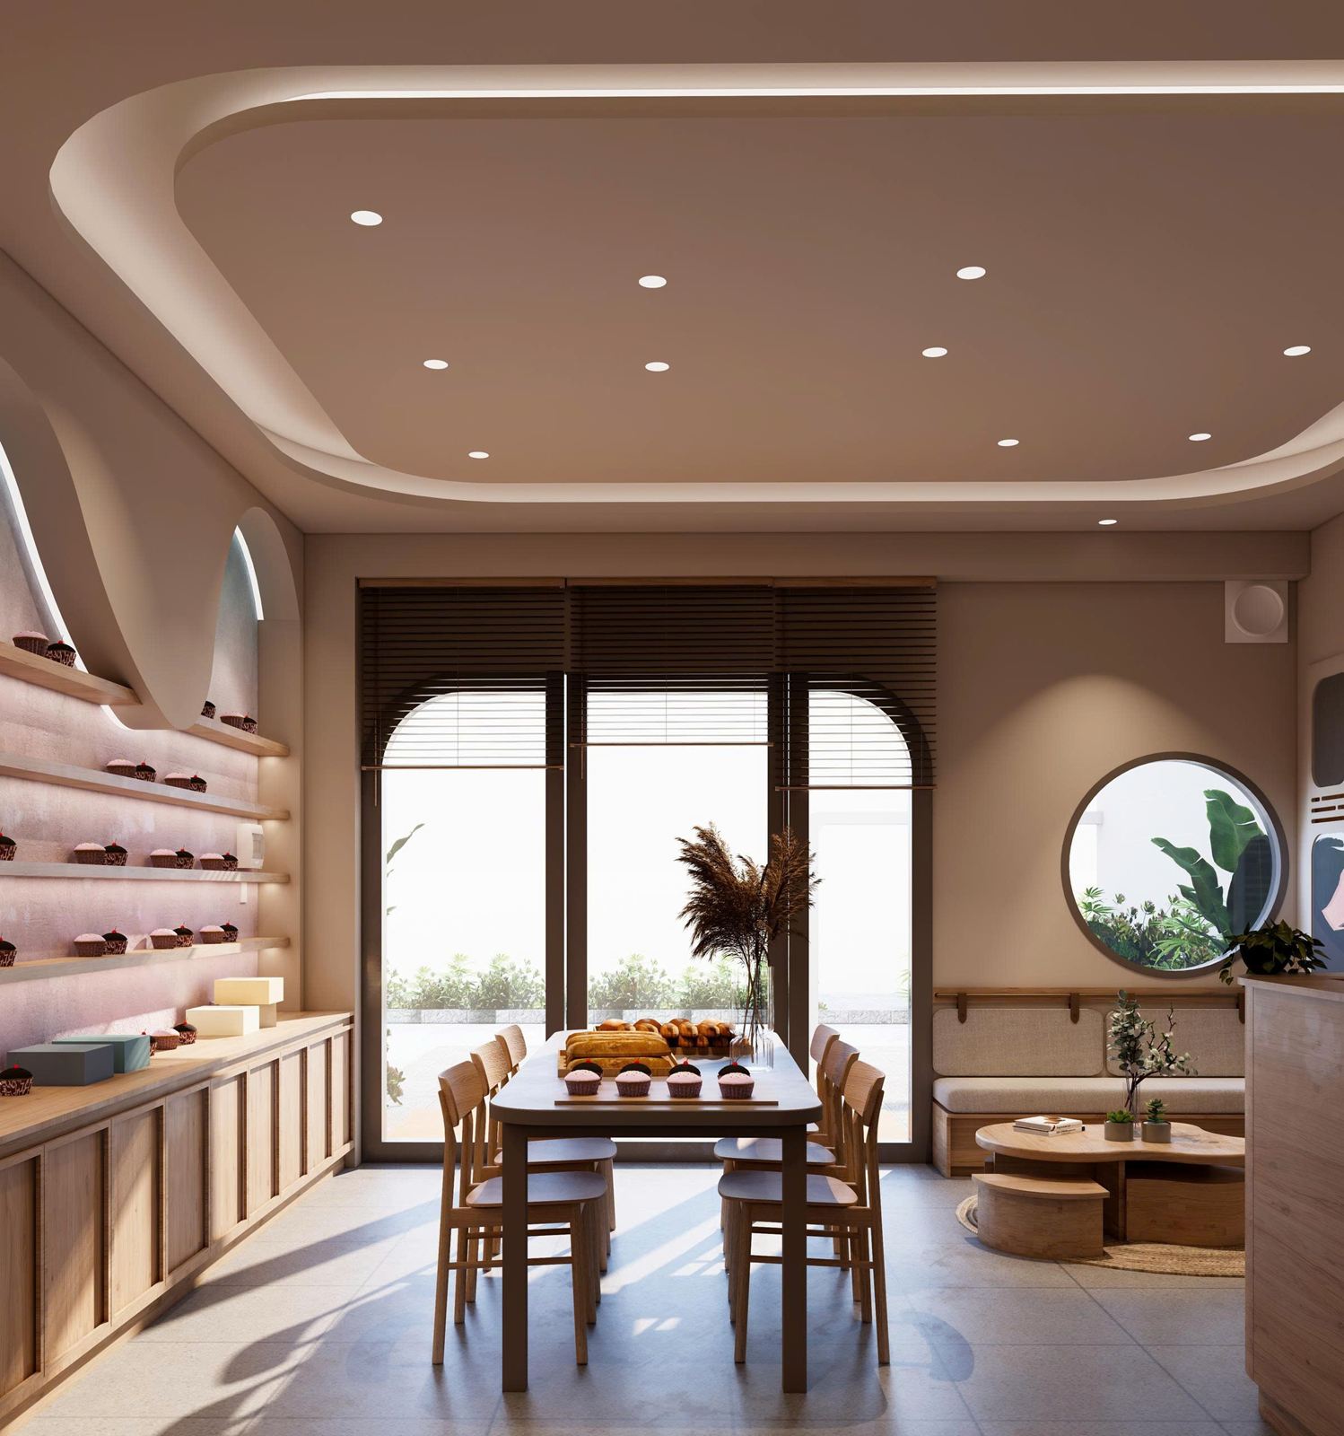
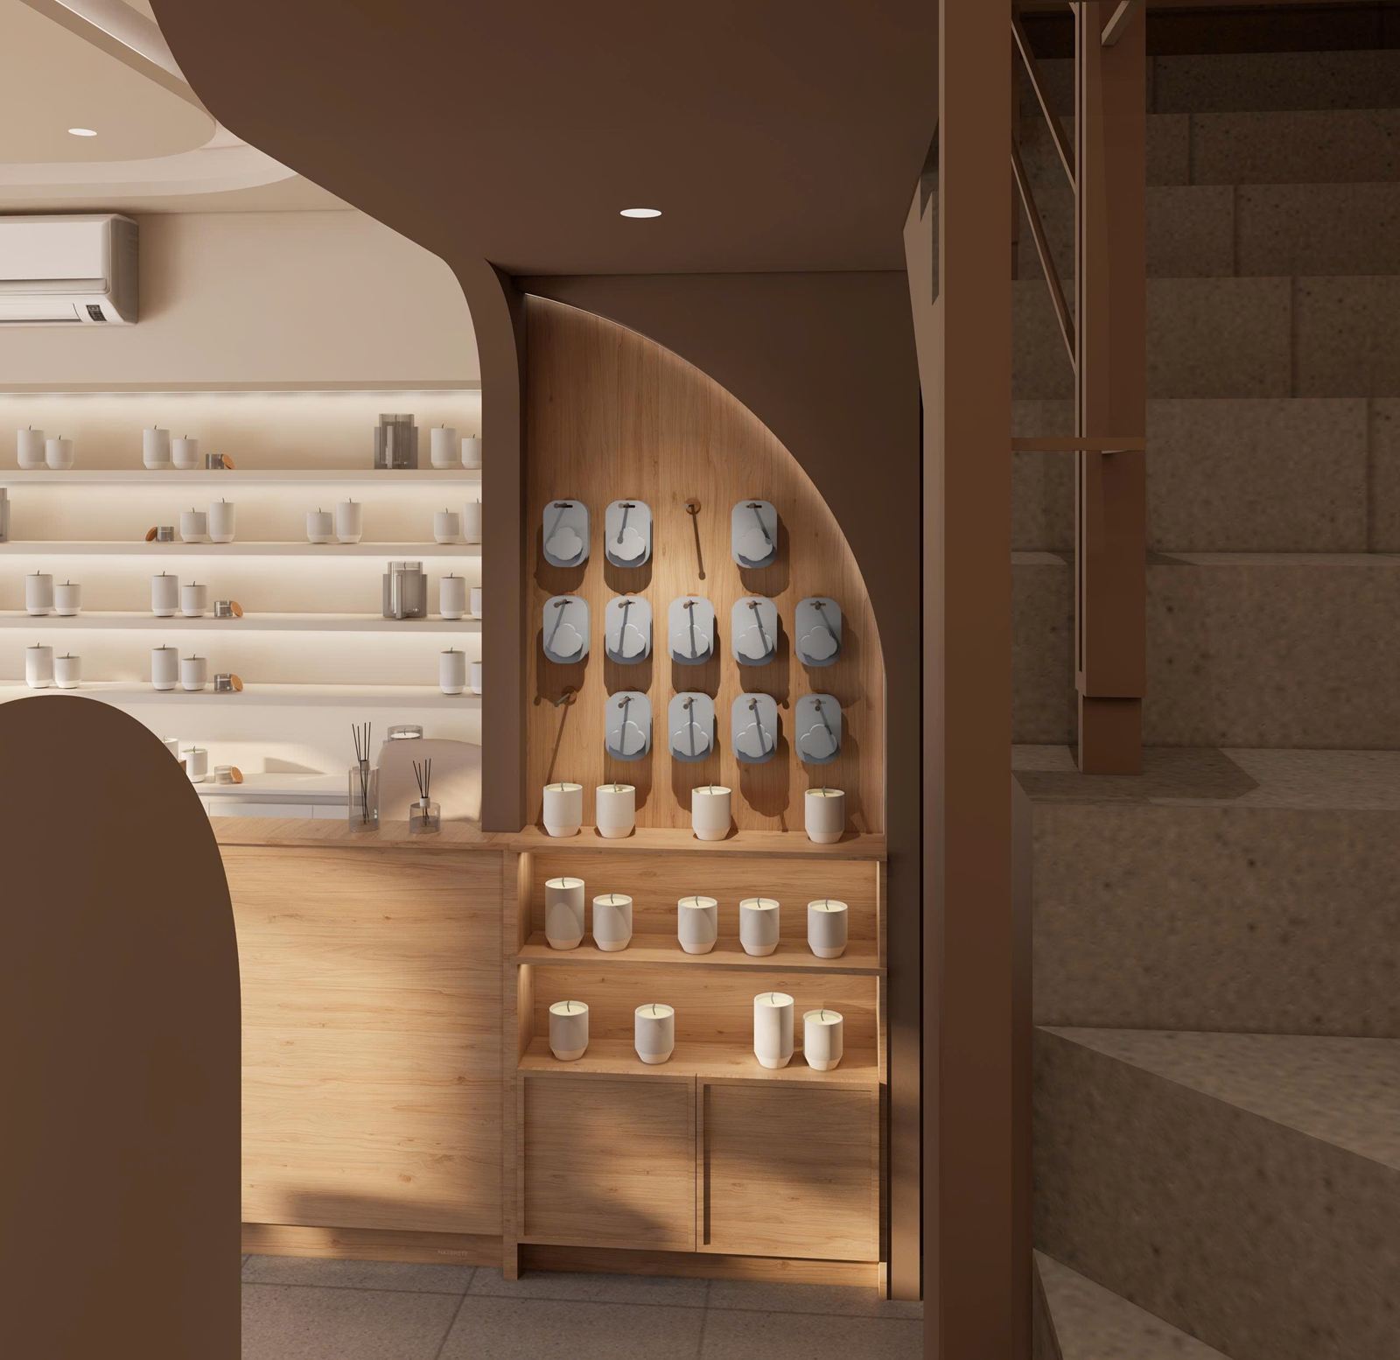
Interior design proposal for the shop area of a home that doubles as a business, with lit display shelving, light wood-grain low cabinets, a cashier counter and curved partitions.
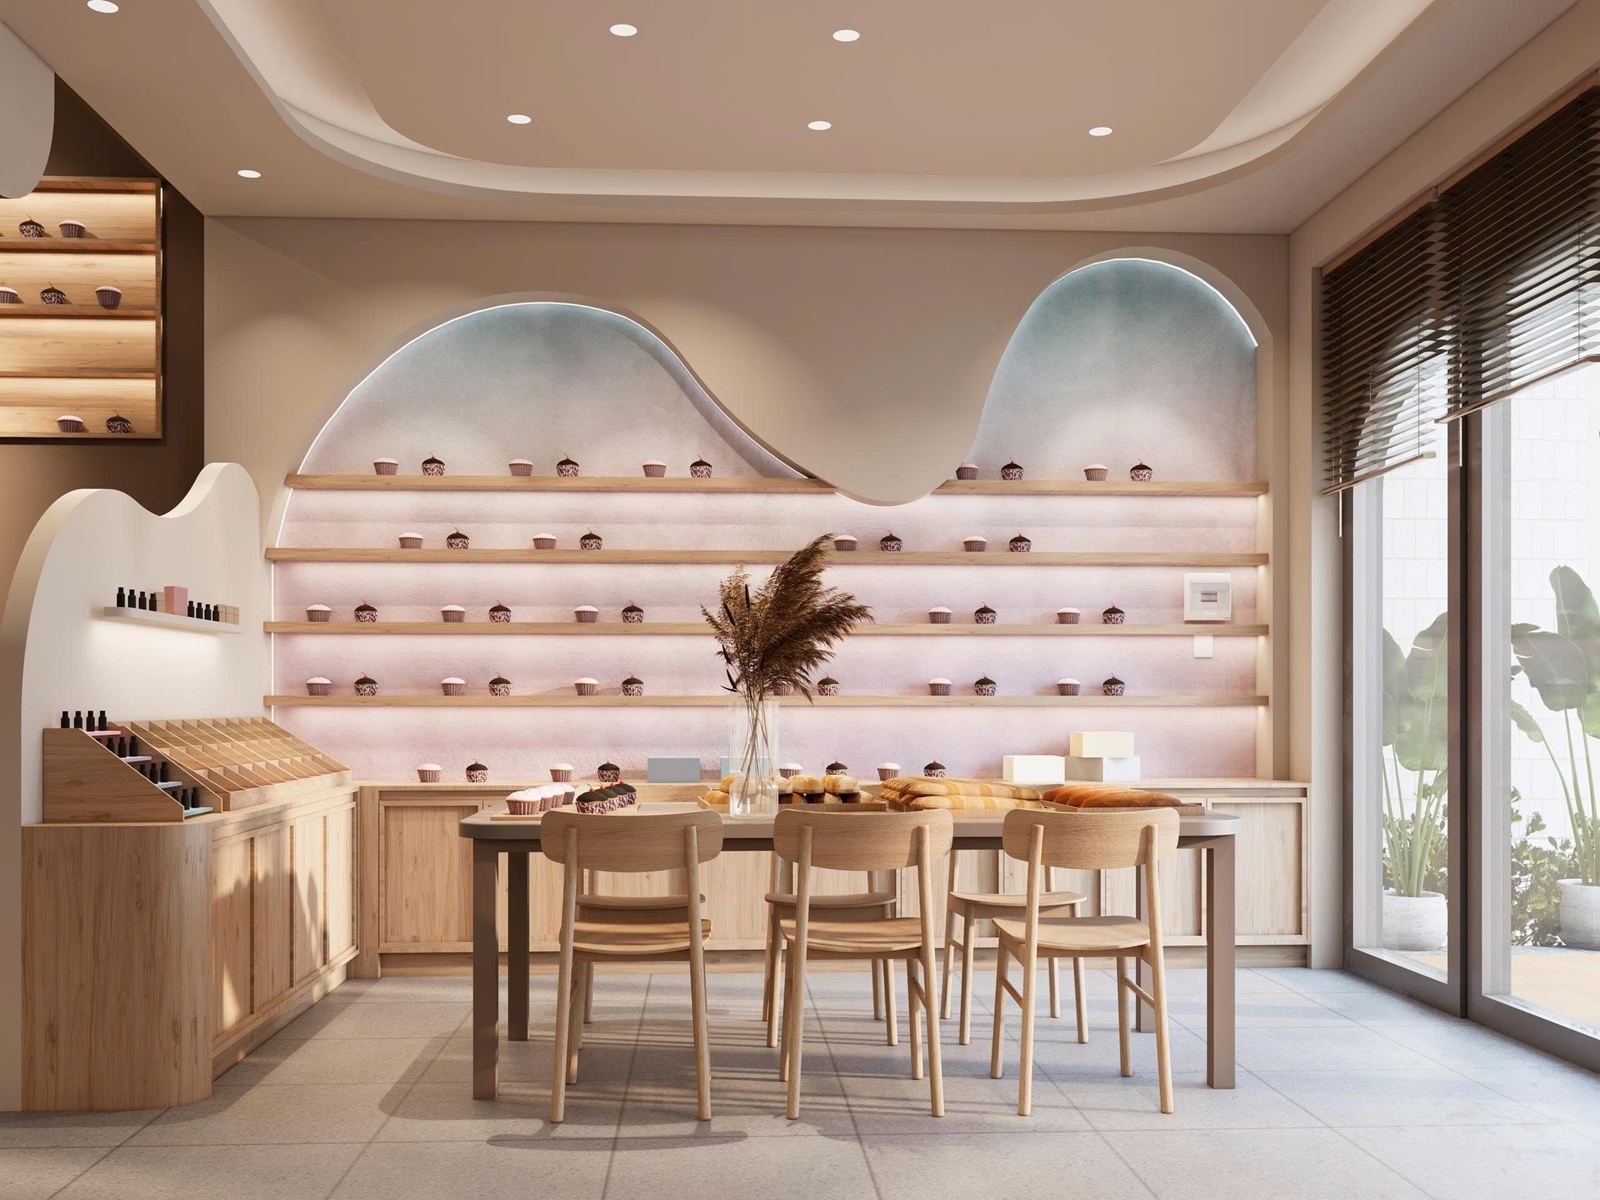
The images on this page are 3D renderings of the design proposal, not photos of a finished project.
- Project type
- Home
- Images
- 3D rendering of the design proposal
About the proposal
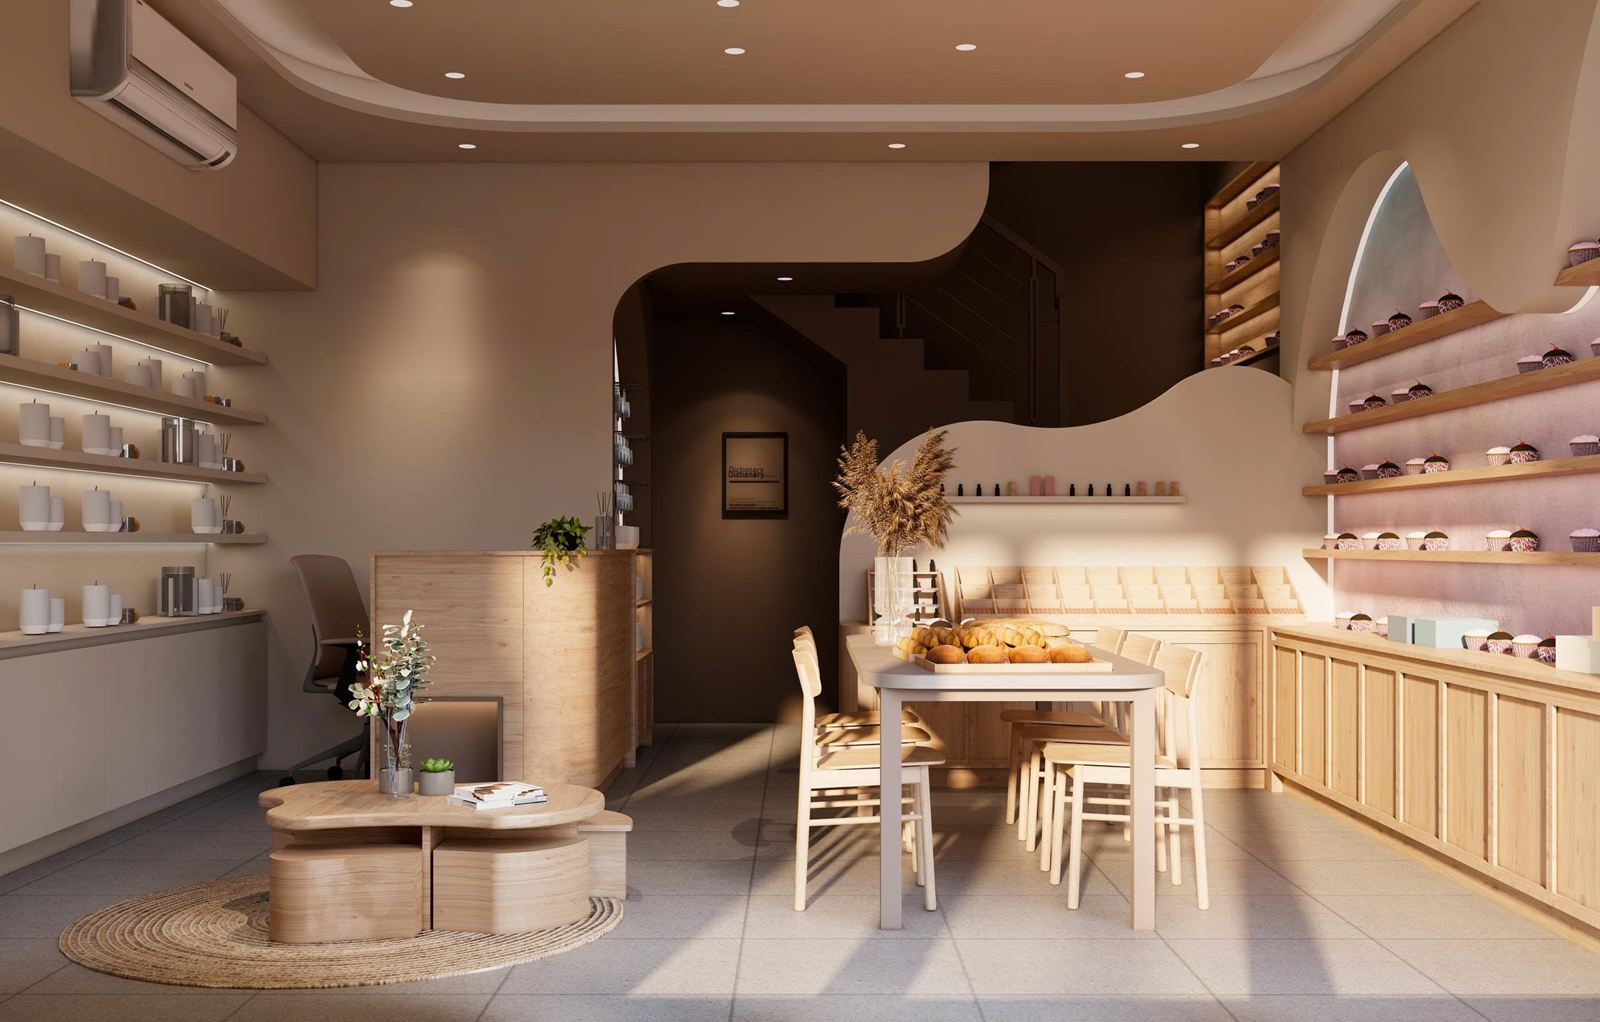
Both side walls have display shelving with lighting behind each shelf, above a row of light wood-grain low cabinets for stock. The wall behind the shelves is shaped into arches.
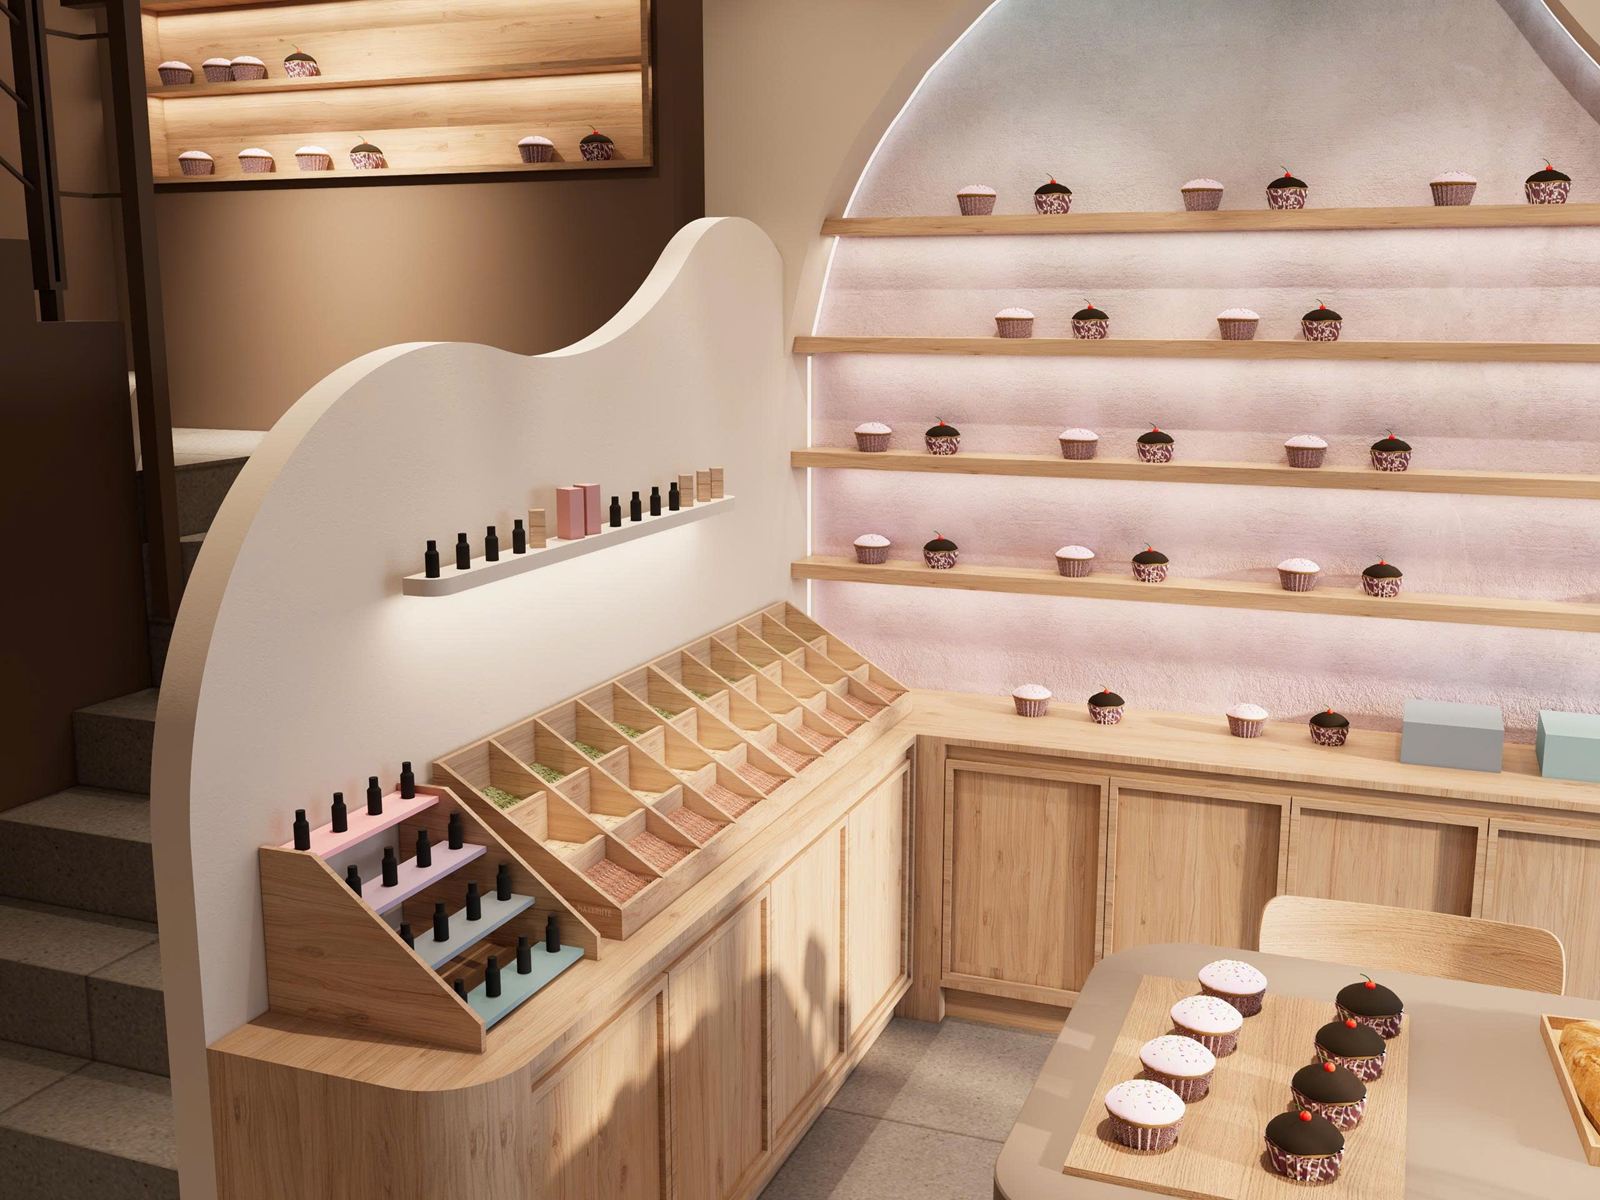
A wavy partition separates the staircase from the sales area, with angled display trays fixed to its front. The cashier counter sits next to the stairs.
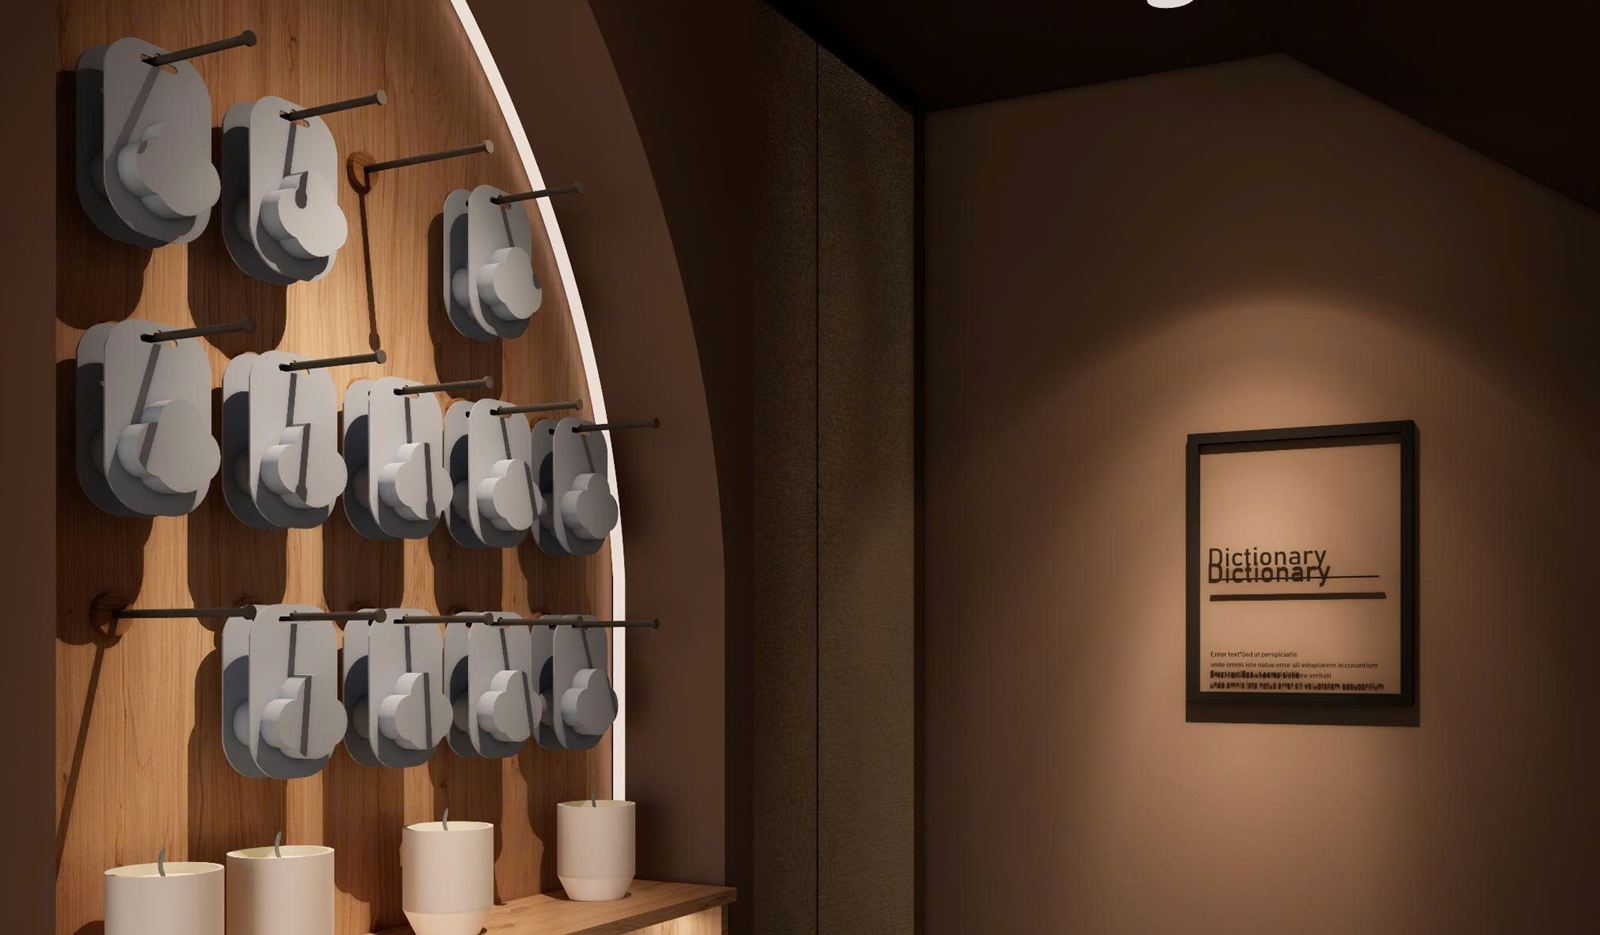
In the middle of the shop is a long table for customers, with a waiting bench by the door. An arched wood panel holds hanging rails for displaying products.
Renderings of the proposal
Items in the proposal
- Lit display shelving
- Low storage cabinets
- Wavy partition with display trays
- Cashier counter
- Long table and waiting bench
- Arched panel with hanging rails
Next projectAurora apartmentApartment