Restaurant
Hotpot restaurant
Interior fit-out for a hotpot restaurant with a wood slat arch and decorative partitions that divide the seating areas.
About the project
The dining room is divided into seating areas with slat walls and decorative partitions, so the space still feels open.
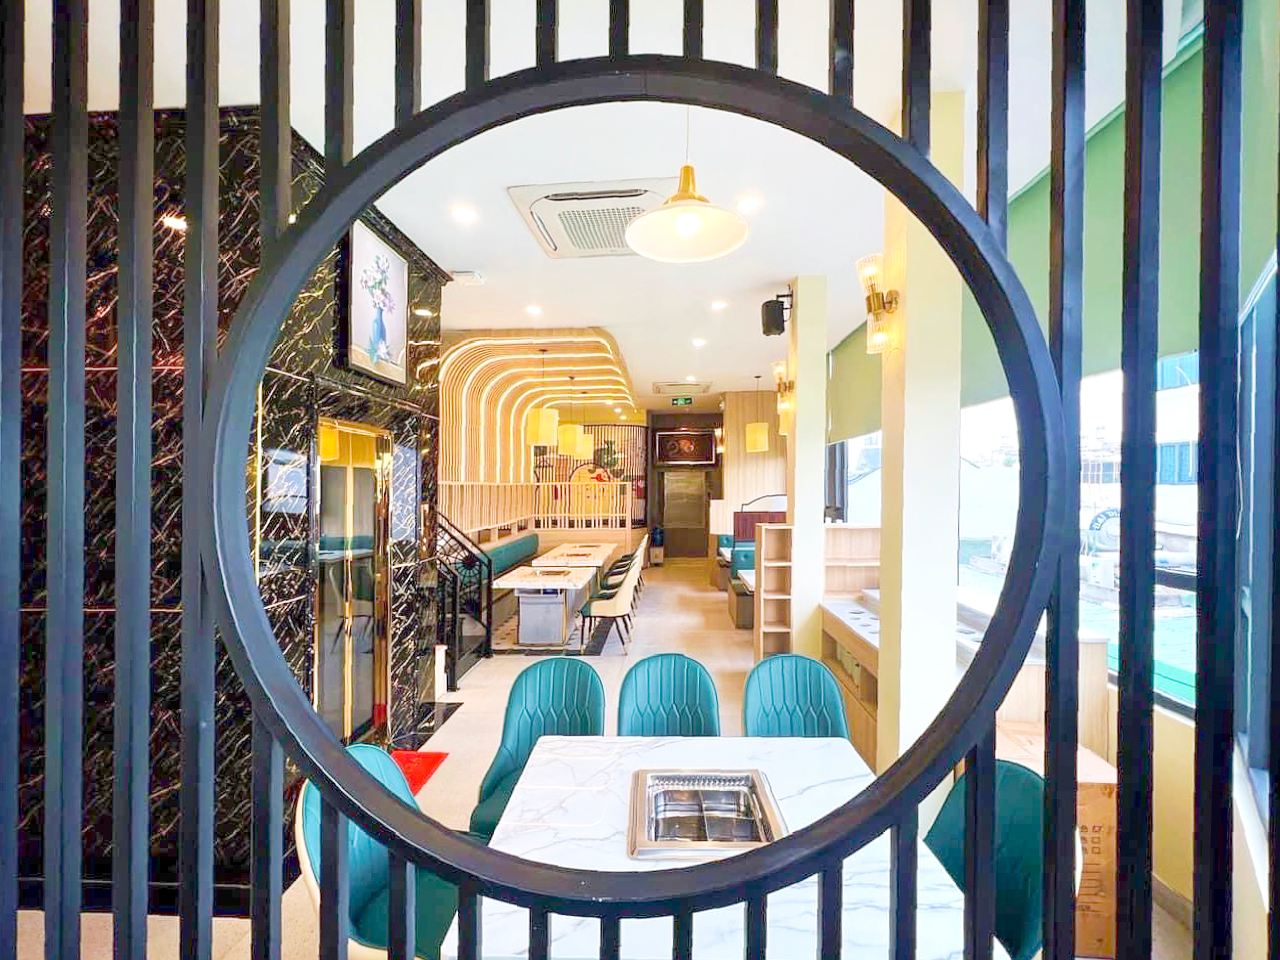
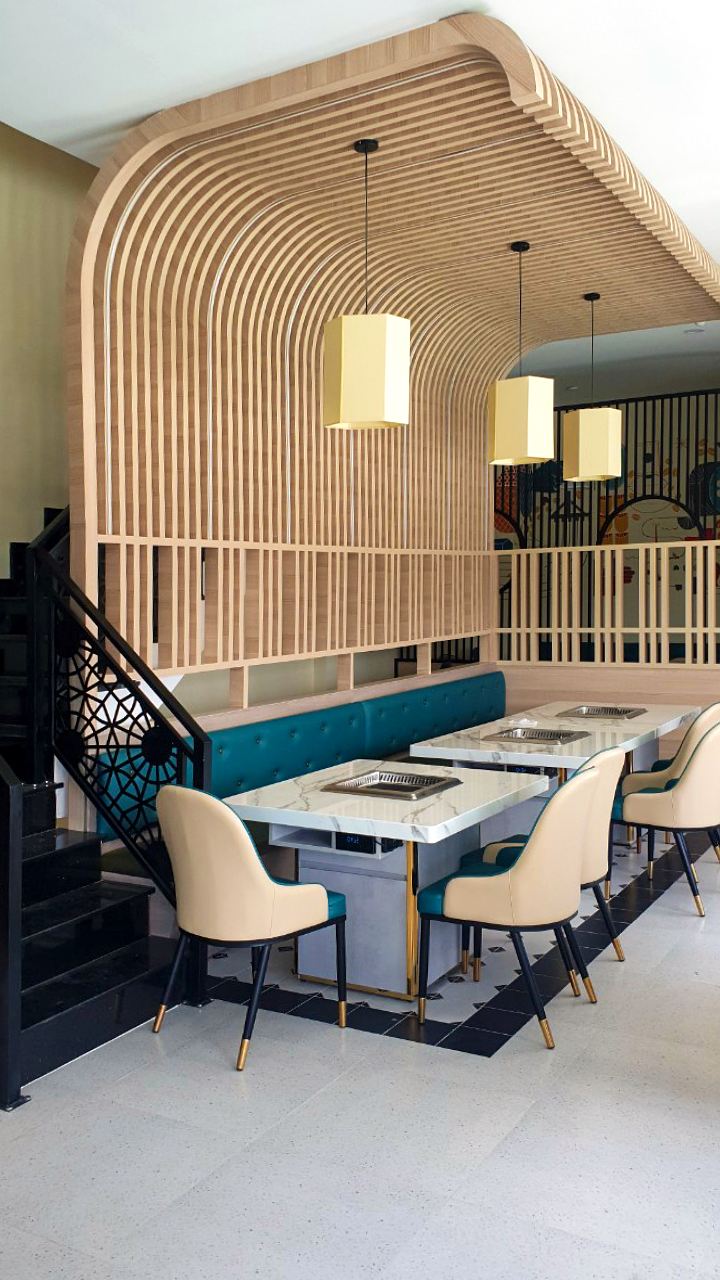
The partition at the entrance uses black slats with a large circular opening that looks through to the tables inside. Another seating area has a curved wood slat arch running from the wall up onto the ceiling.
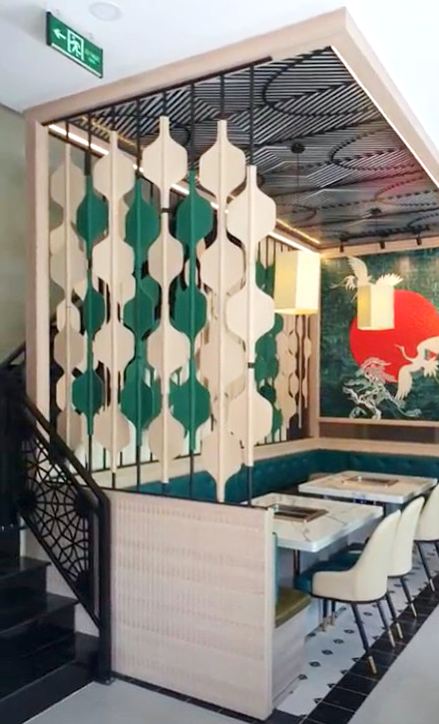
Next to the staircase is a partition made of patterned panels in blue and white.
Project photos
Items delivered
- Slat partition with a circular opening
- Wood slat arch
- Decorative patterned partition
Next projectHome with a shop3D rendering · Home