3D rendering · Home
White and brown wood home
Interior design proposal for a home with white cabinet doors and brown wood grain, covering the living room, dining area, kitchen and bedrooms.
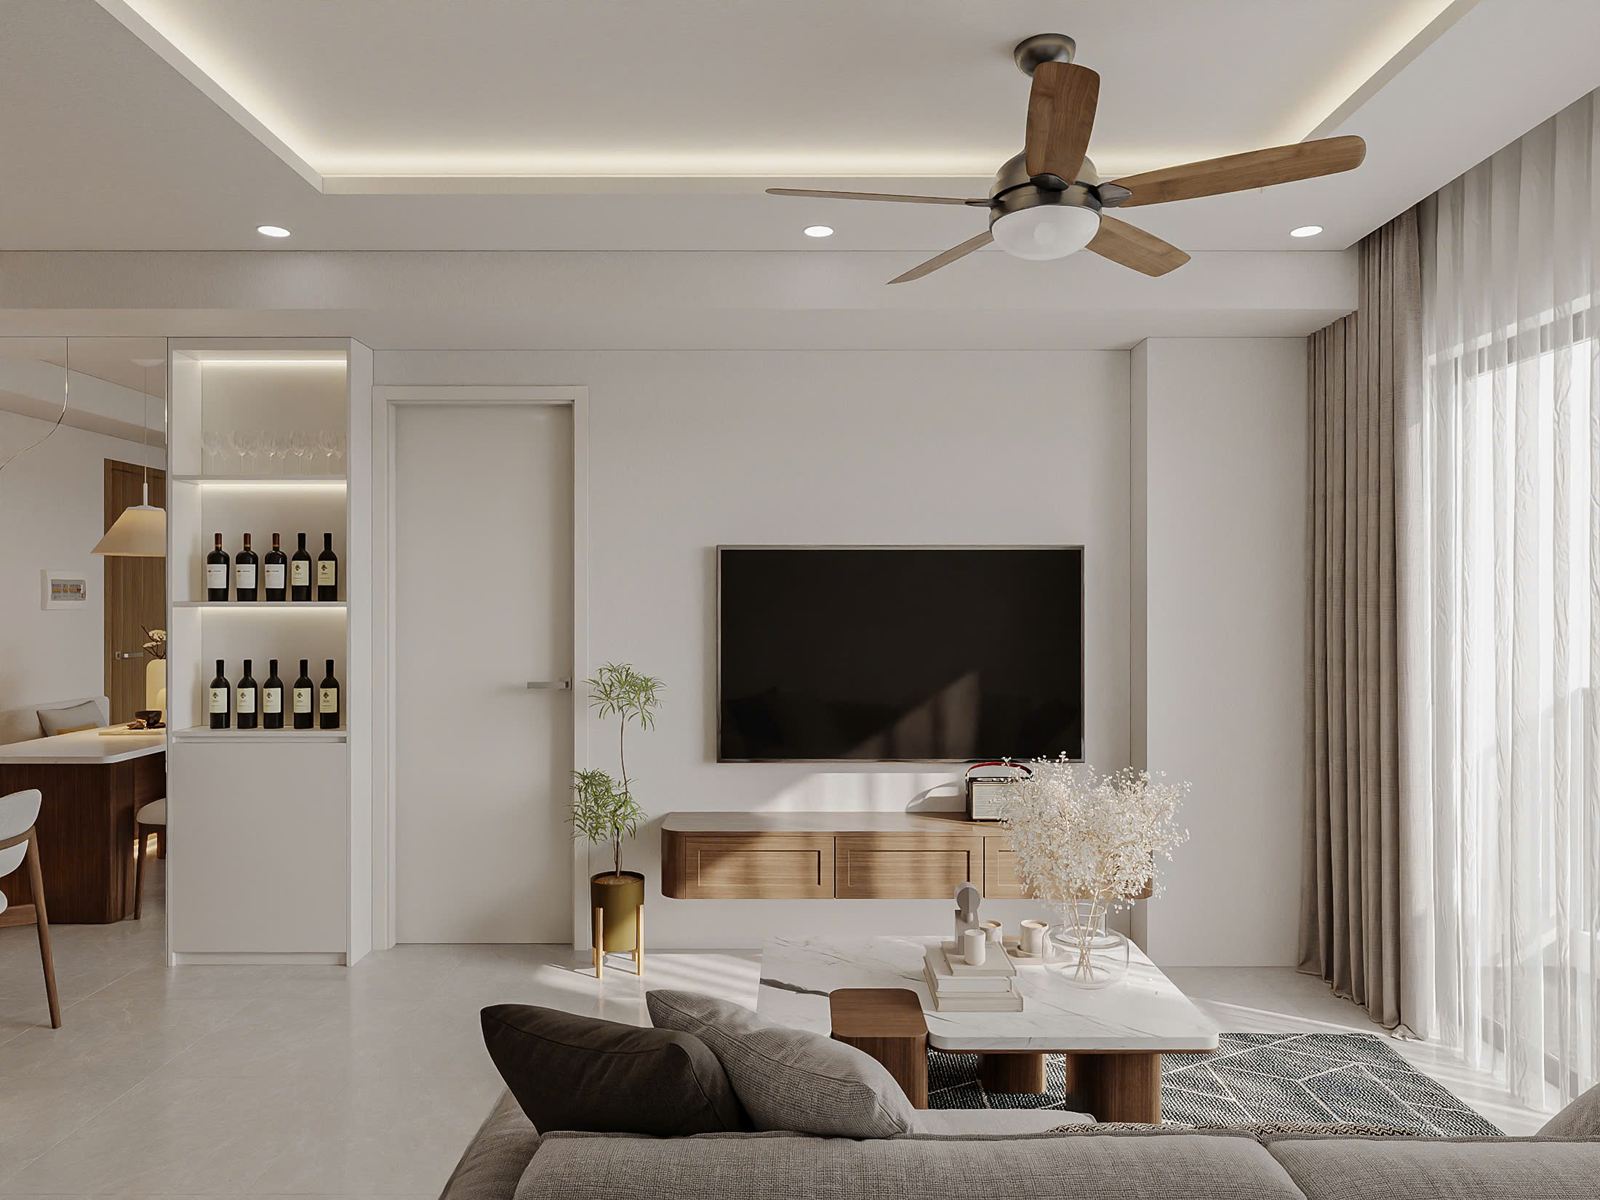
The images on this page are 3D renderings of the design proposal, not photos of a finished project.
- Project type
- Home
- Images
- 3D rendering of the design proposal
About the proposal
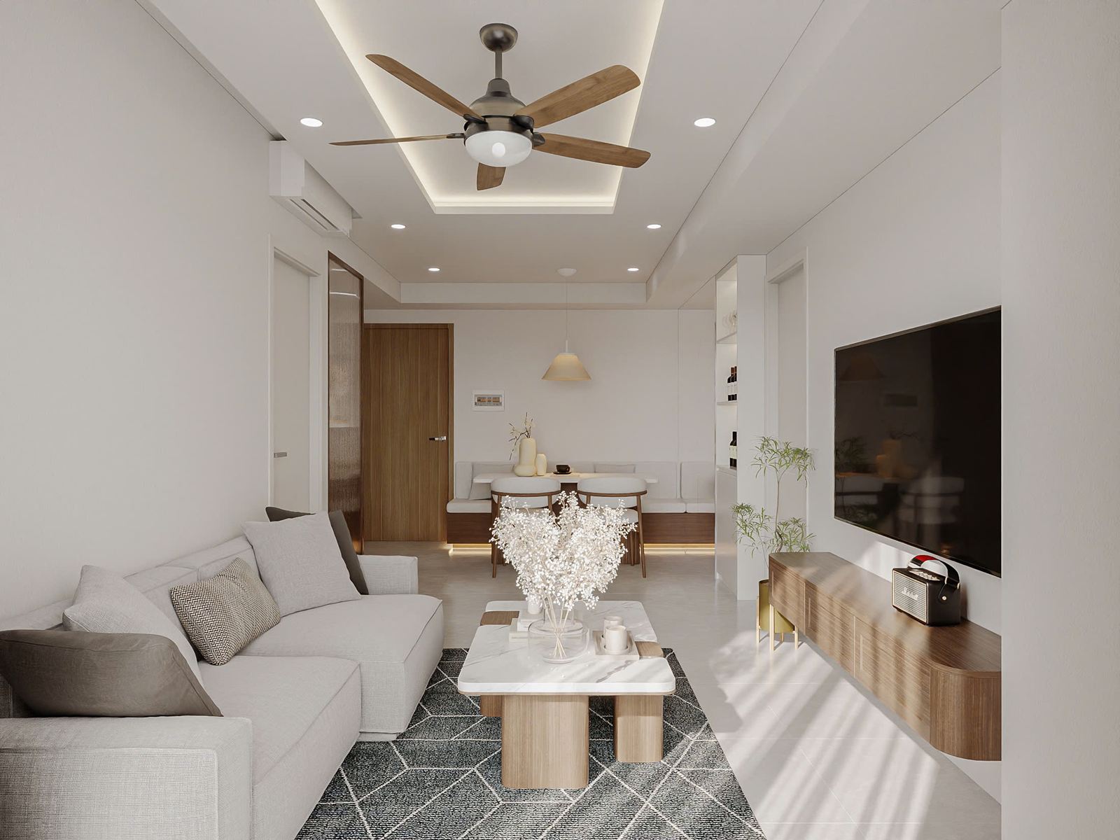
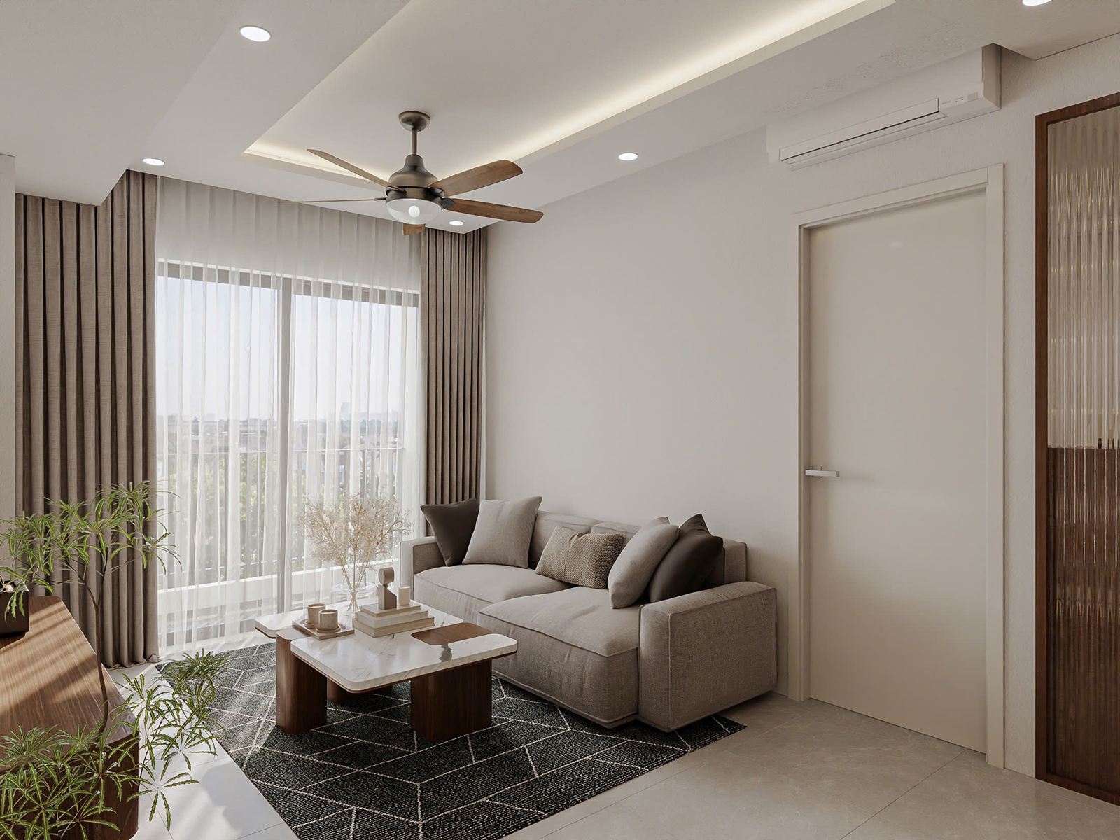
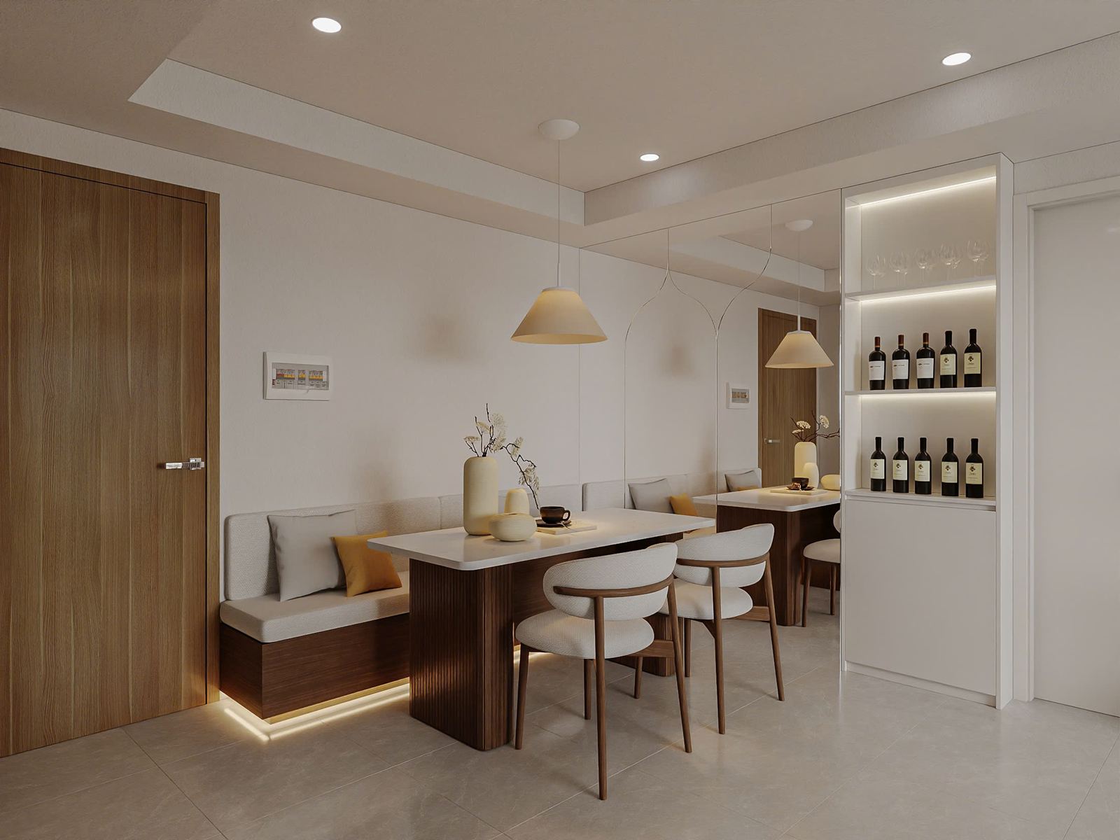
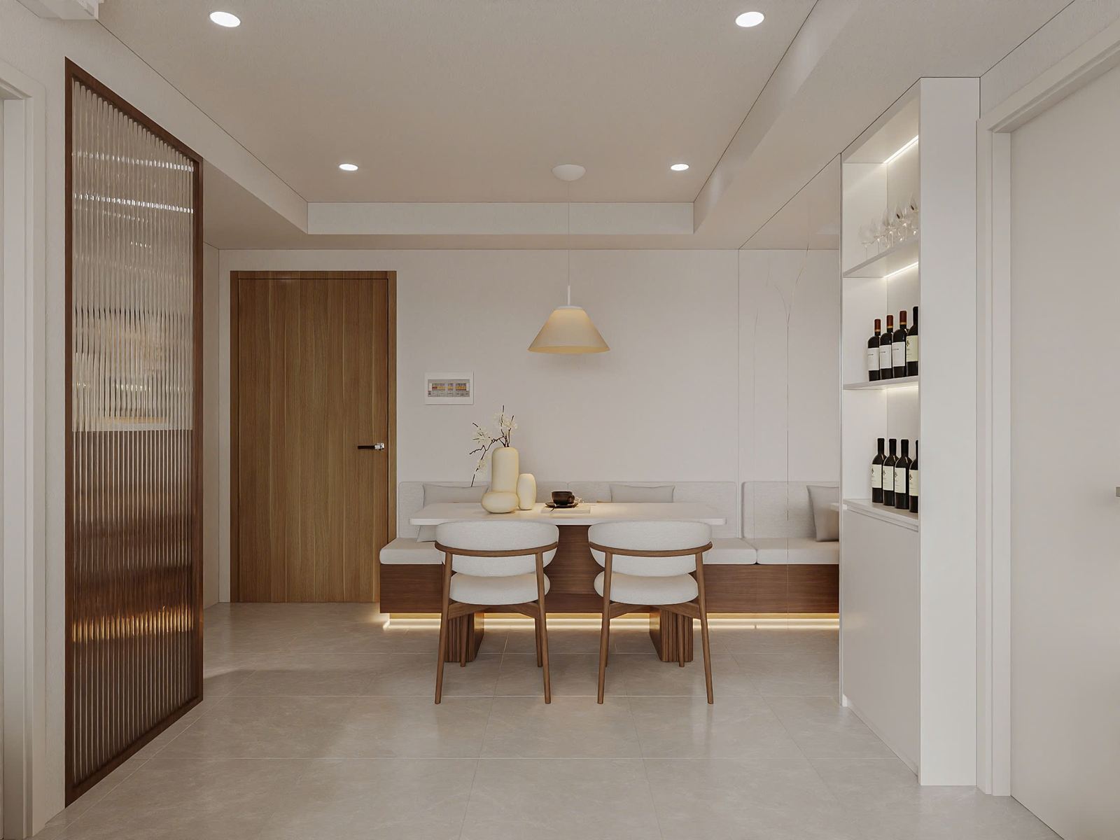
The design uses two main colors throughout: white and brown wood grain. The living room has a wall-hung TV unit and a built-in wine cabinet with lighting on each shelf.
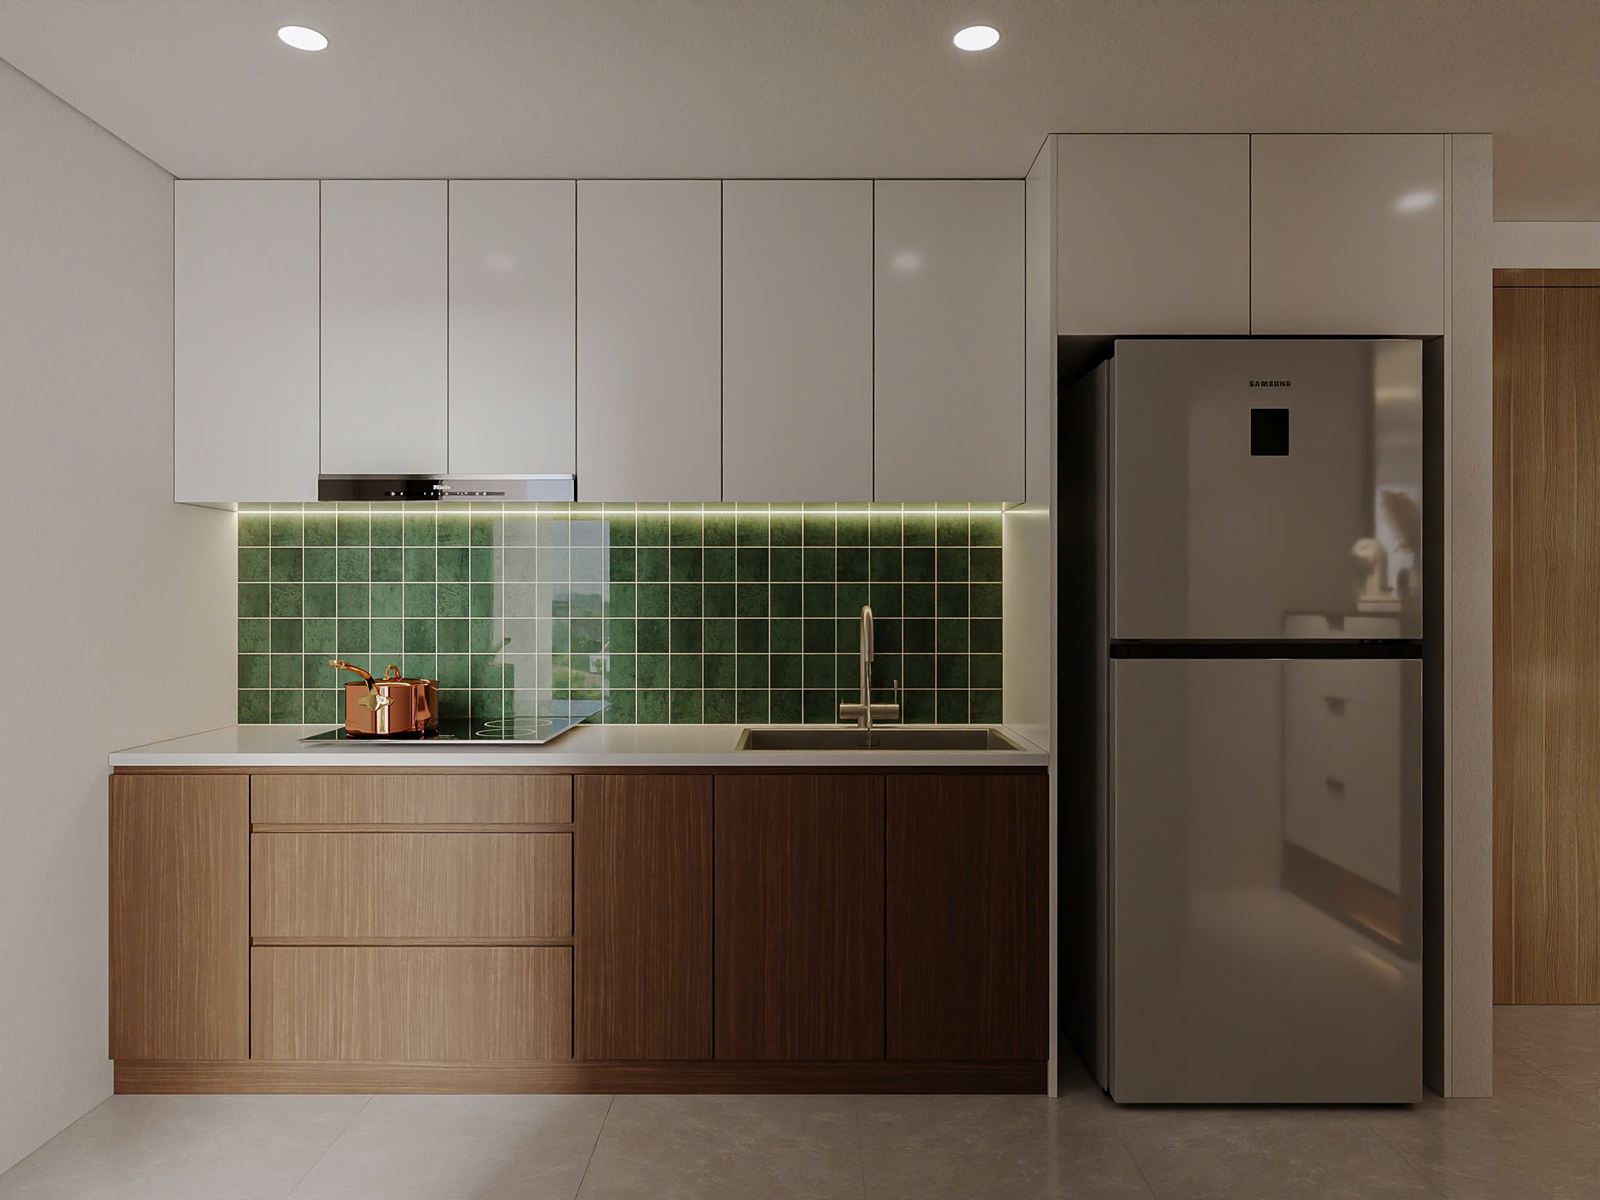
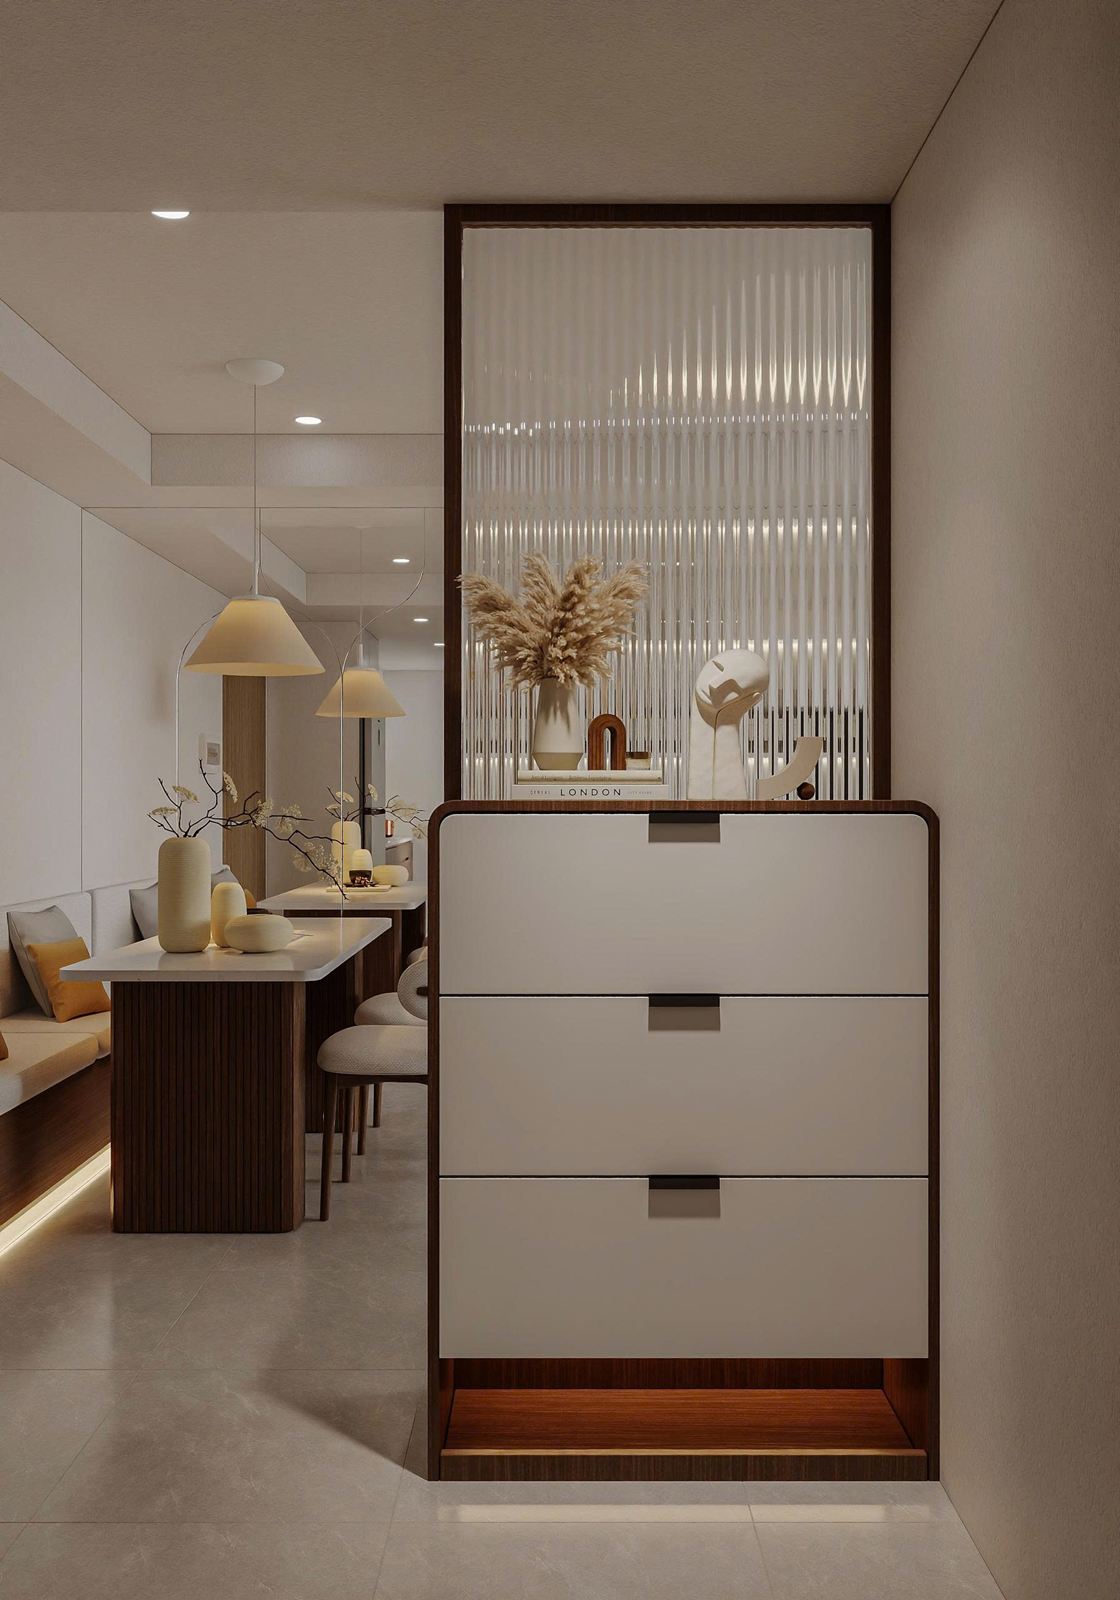
The dining area has a built-in bench with lighting along its base, separated from the entrance by a reeded glass partition in a wood frame. The kitchen has white wall cabinets, brown wood-grain base cabinets and green wall tiles.
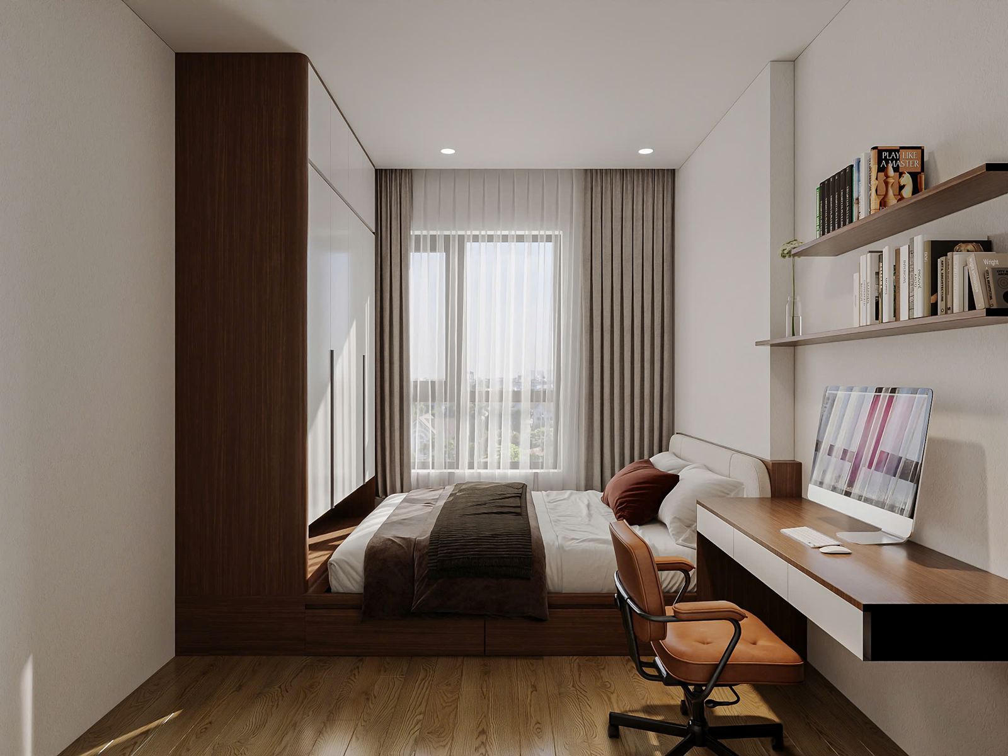
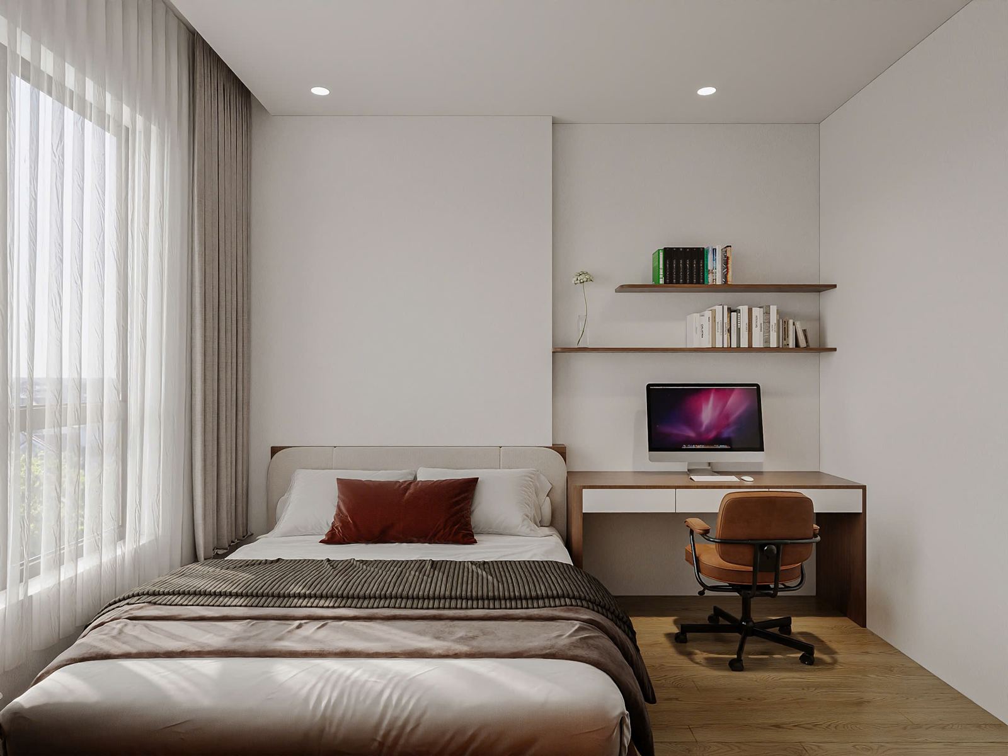
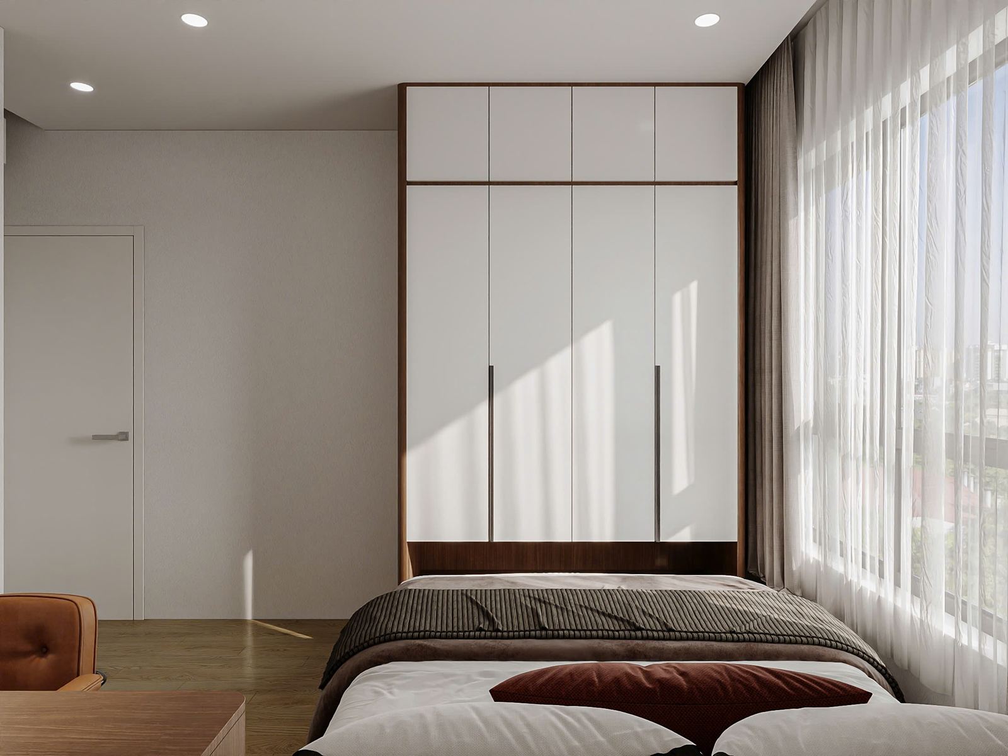
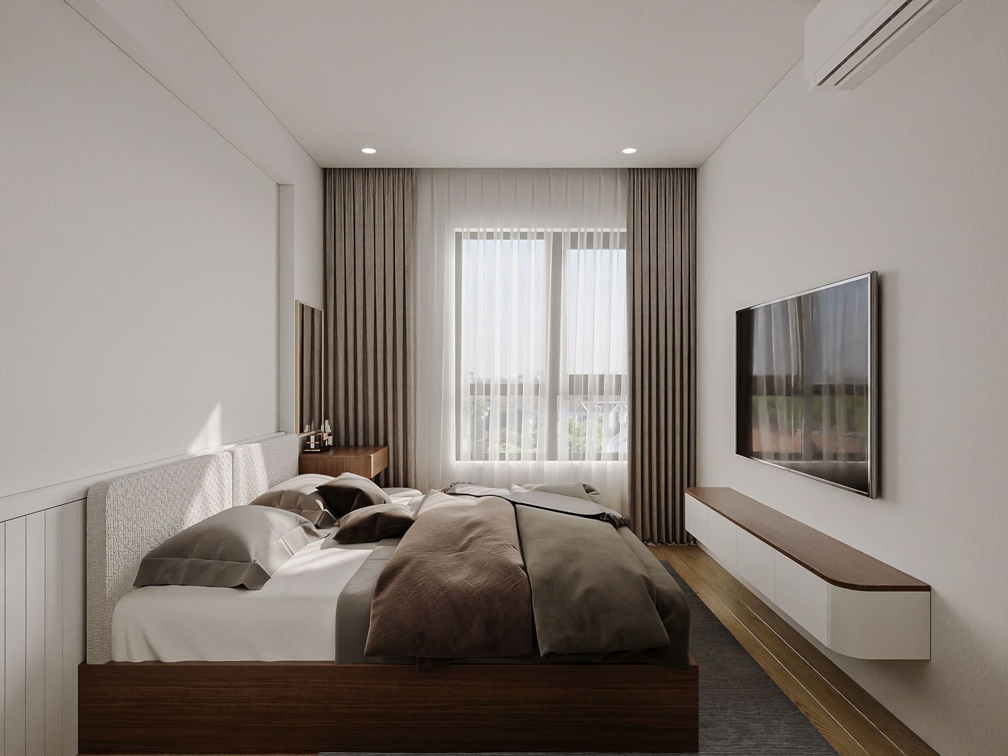
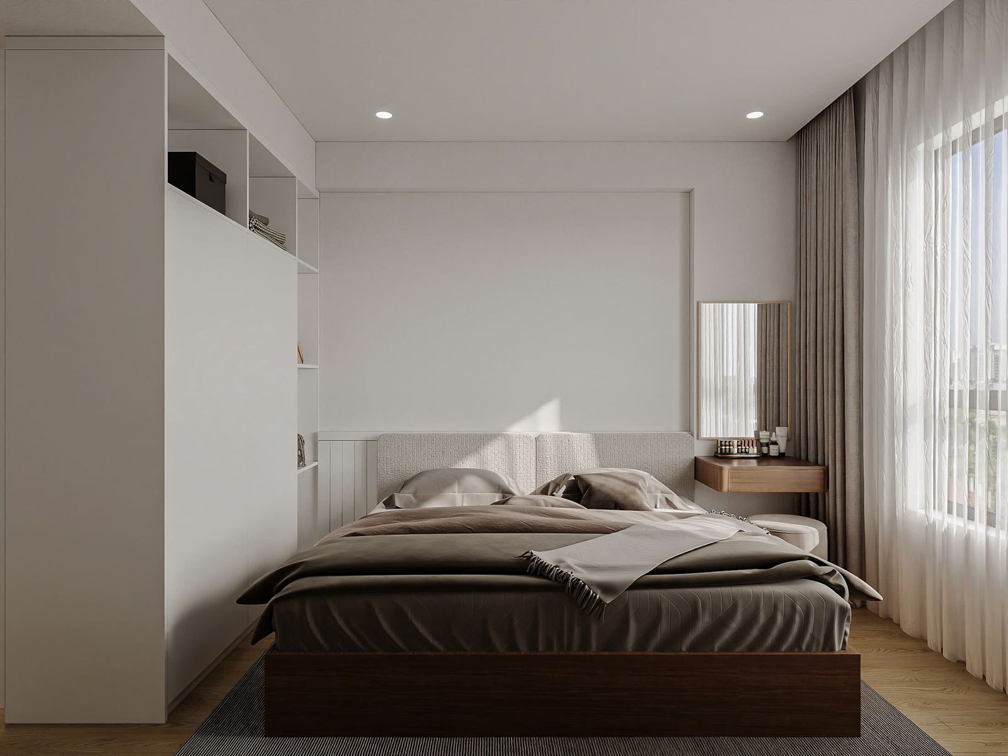
The bedrooms have floor-to-ceiling wardrobes, a desk beside the bed and wall shelves.
Renderings of the proposal
Items in the proposal
- Wall-hung TV unit
- Built-in wine cabinet with lighting
- Bench seating and dining table
- Reeded glass partition in a wood frame
- Kitchen cabinets
- Floor-to-ceiling wardrobes
- Beds, desks and wall shelves
- Entrance chest of drawers
Next projectHotpot restaurantRestaurant